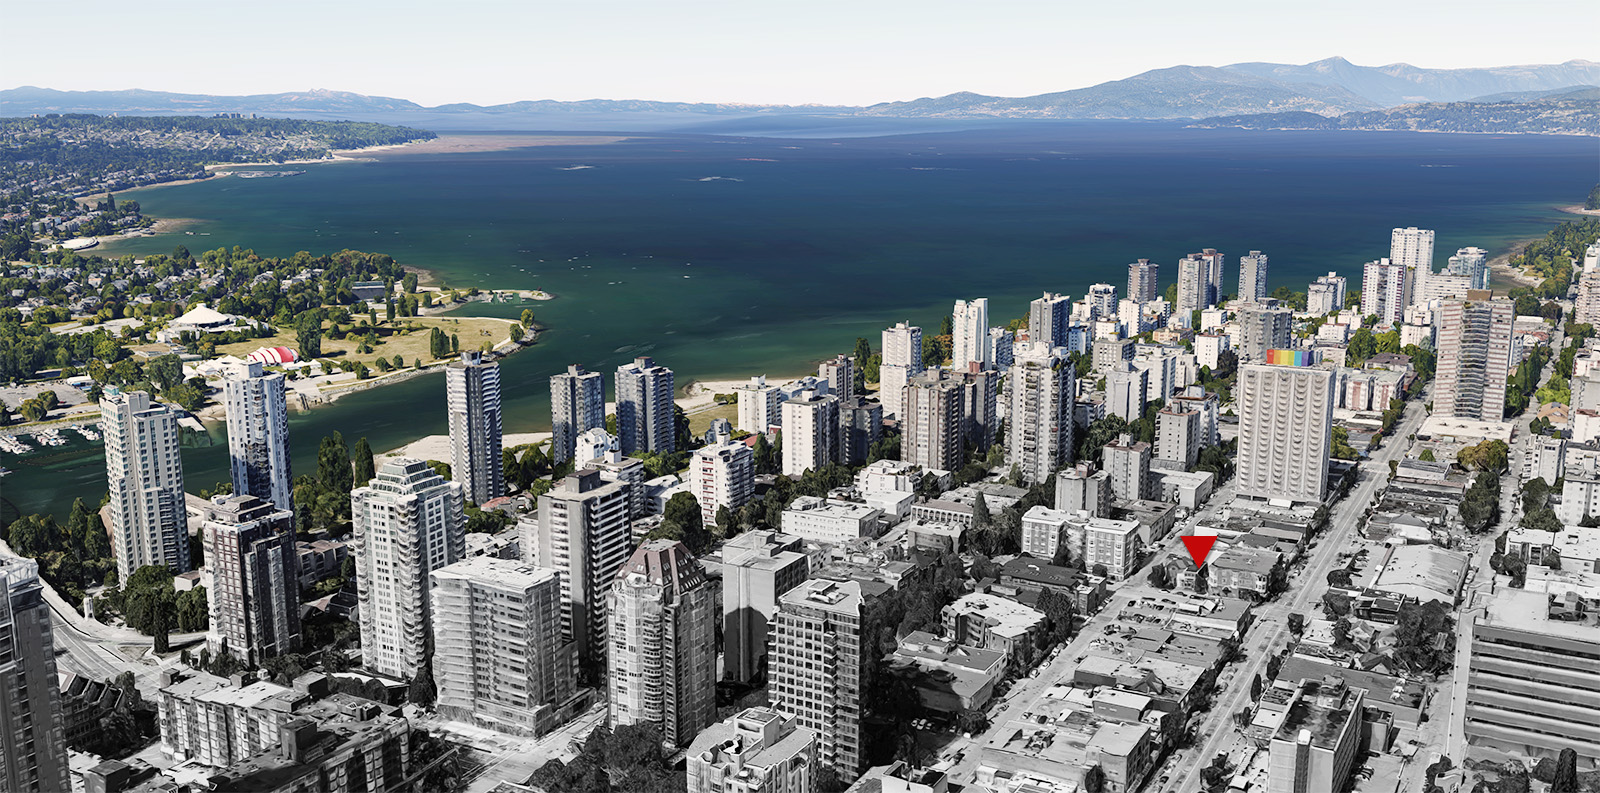
1221 Thurlow
9,500sf of 3 storey new commercial building at Davie & Thurlow.
Commercial, progress, Retails
June 17, 2018
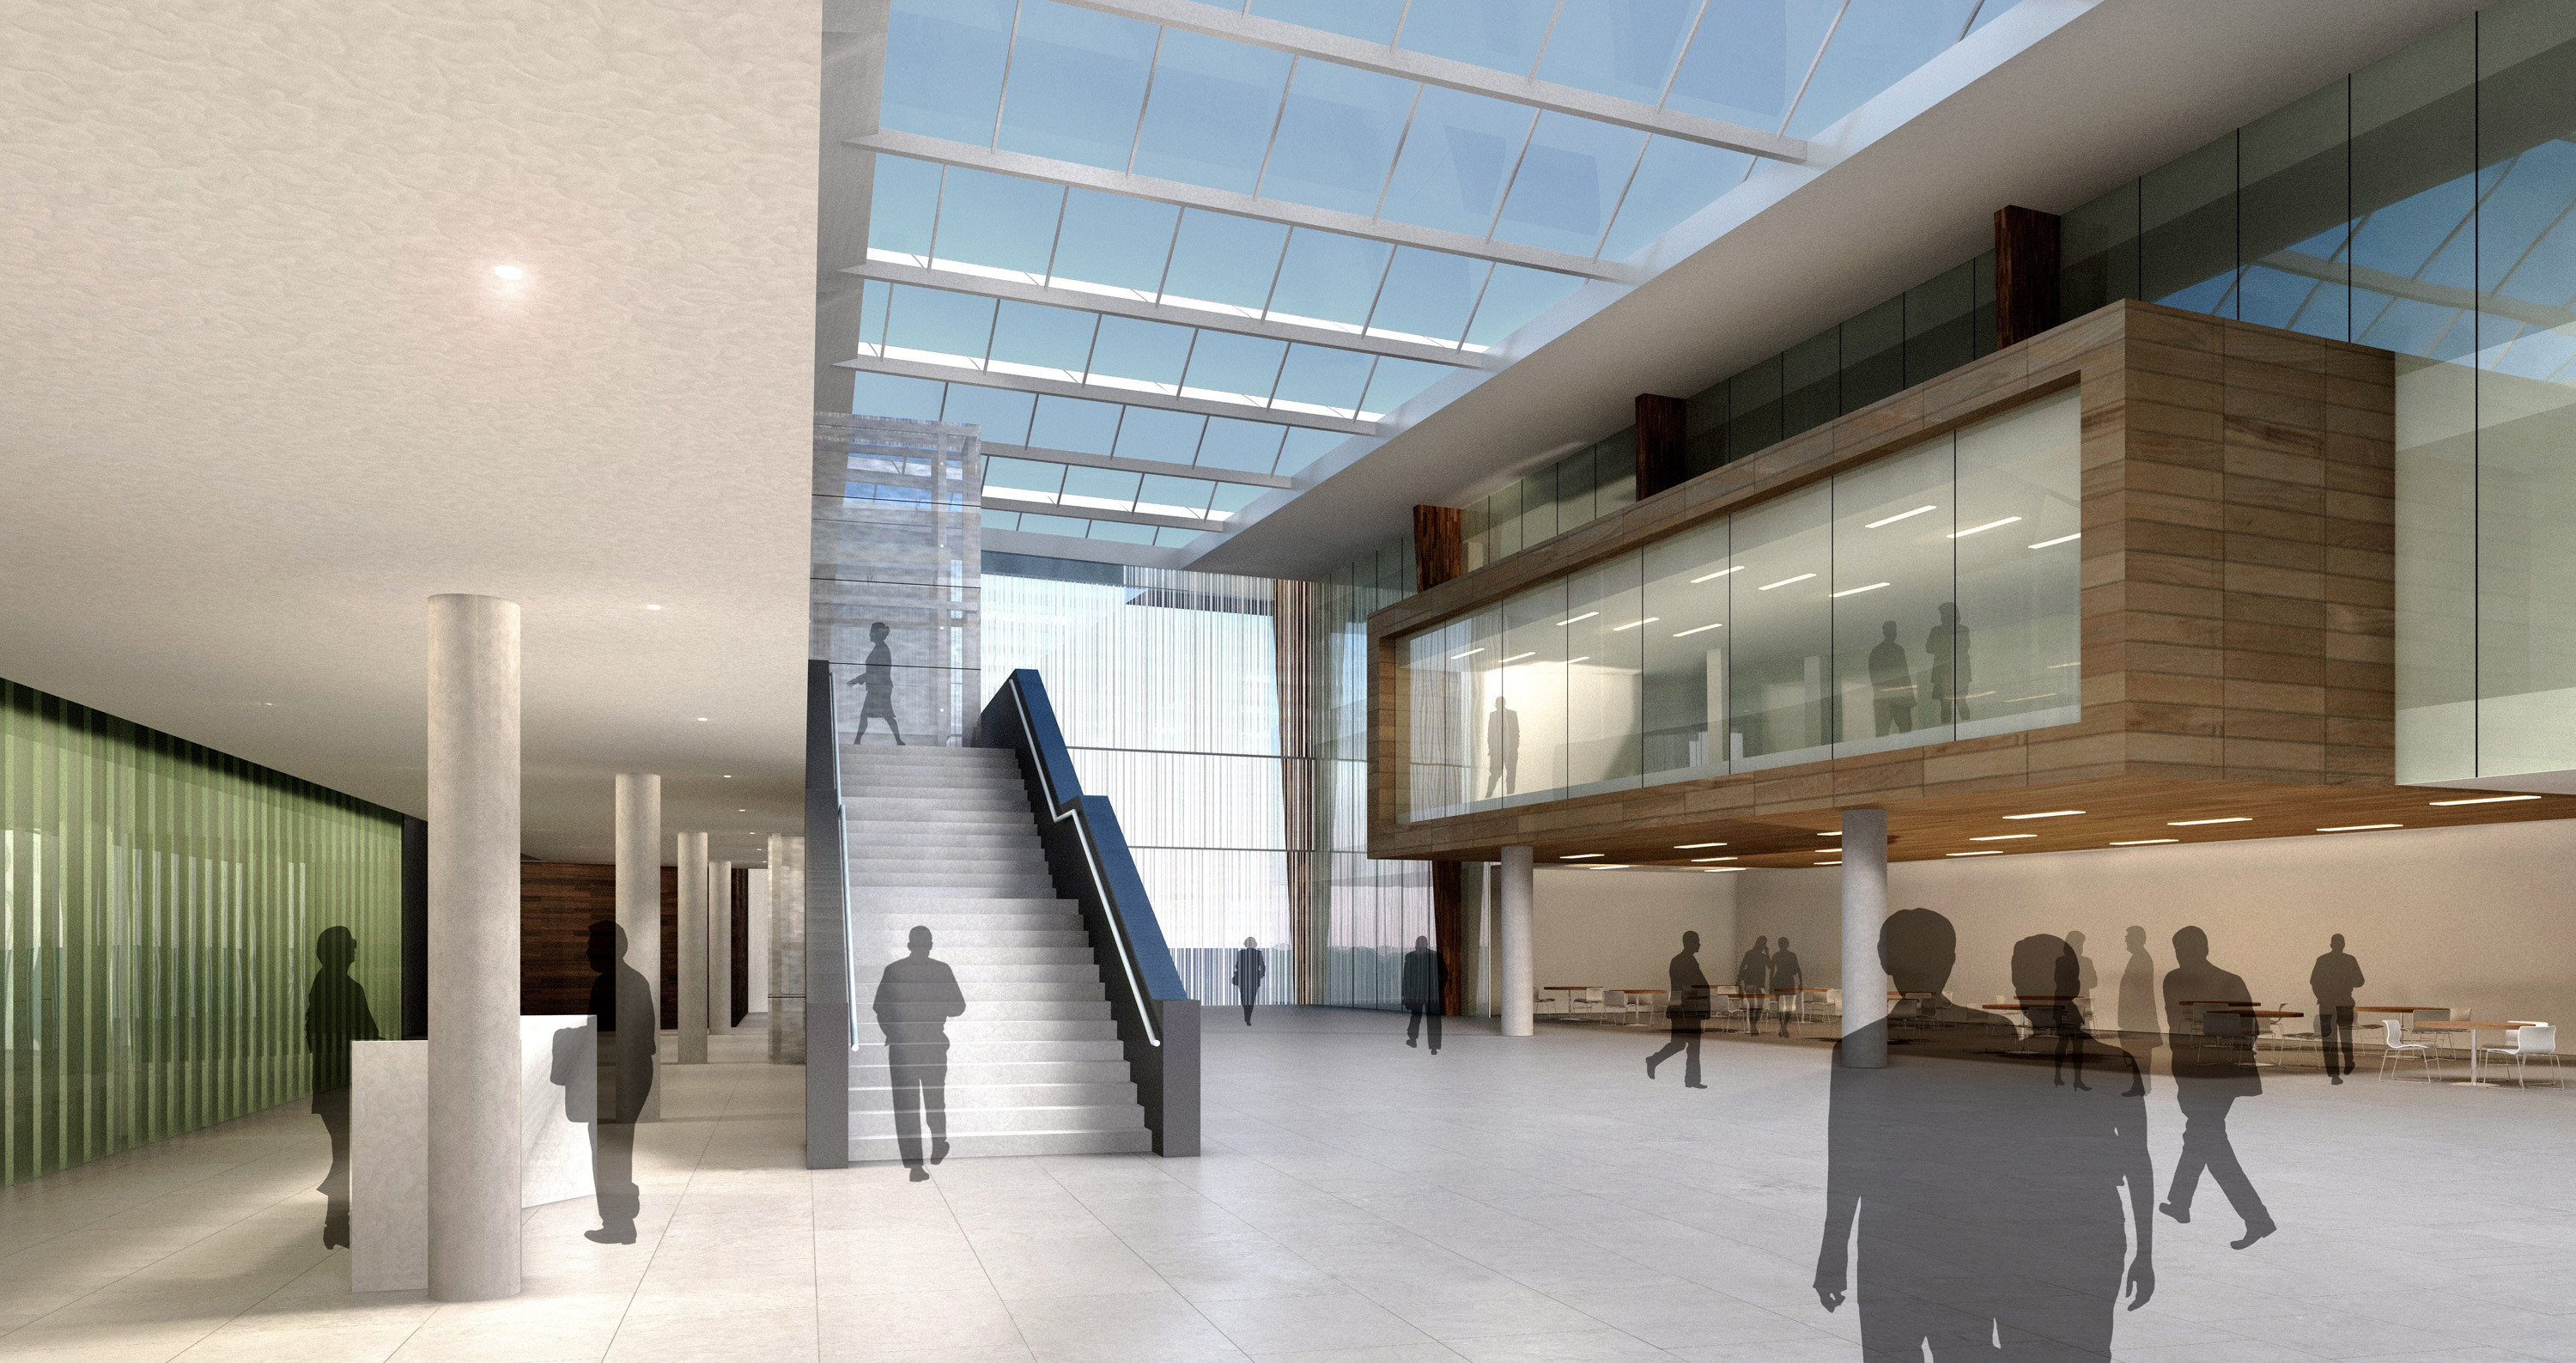
Architect: B+H Architects / Design Architect: Jinyong Yum
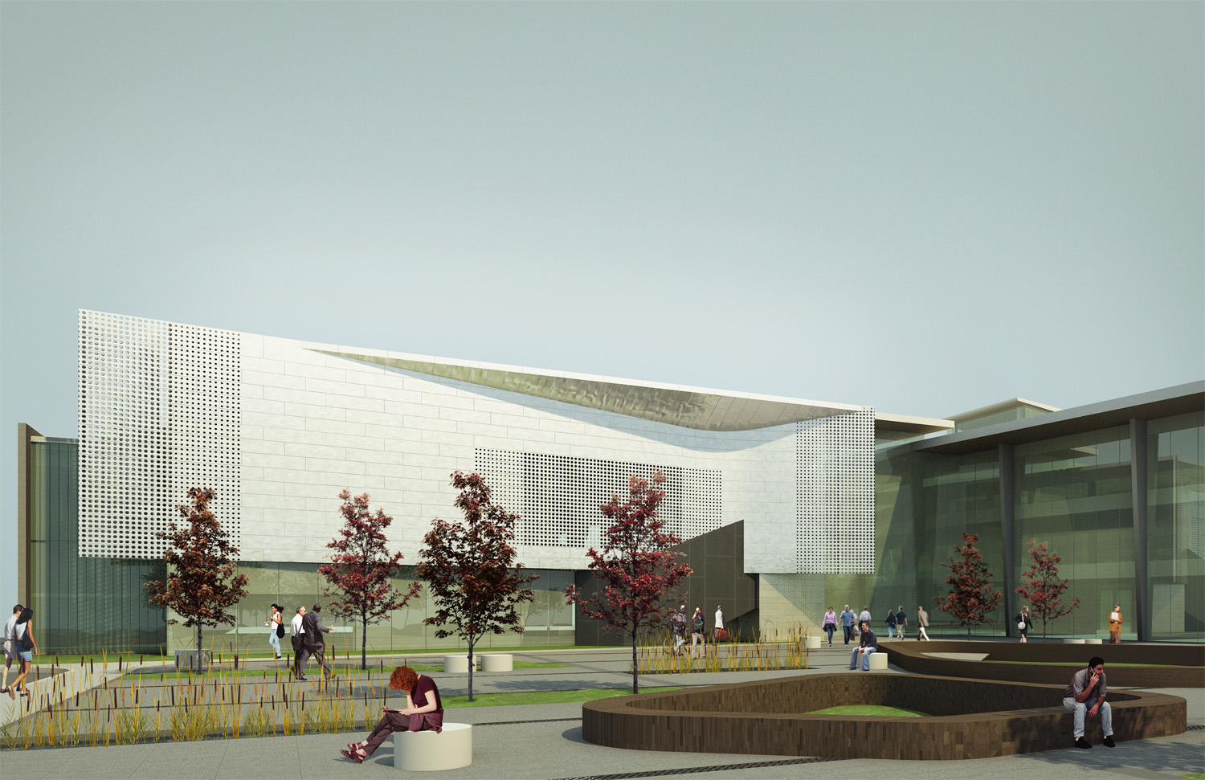
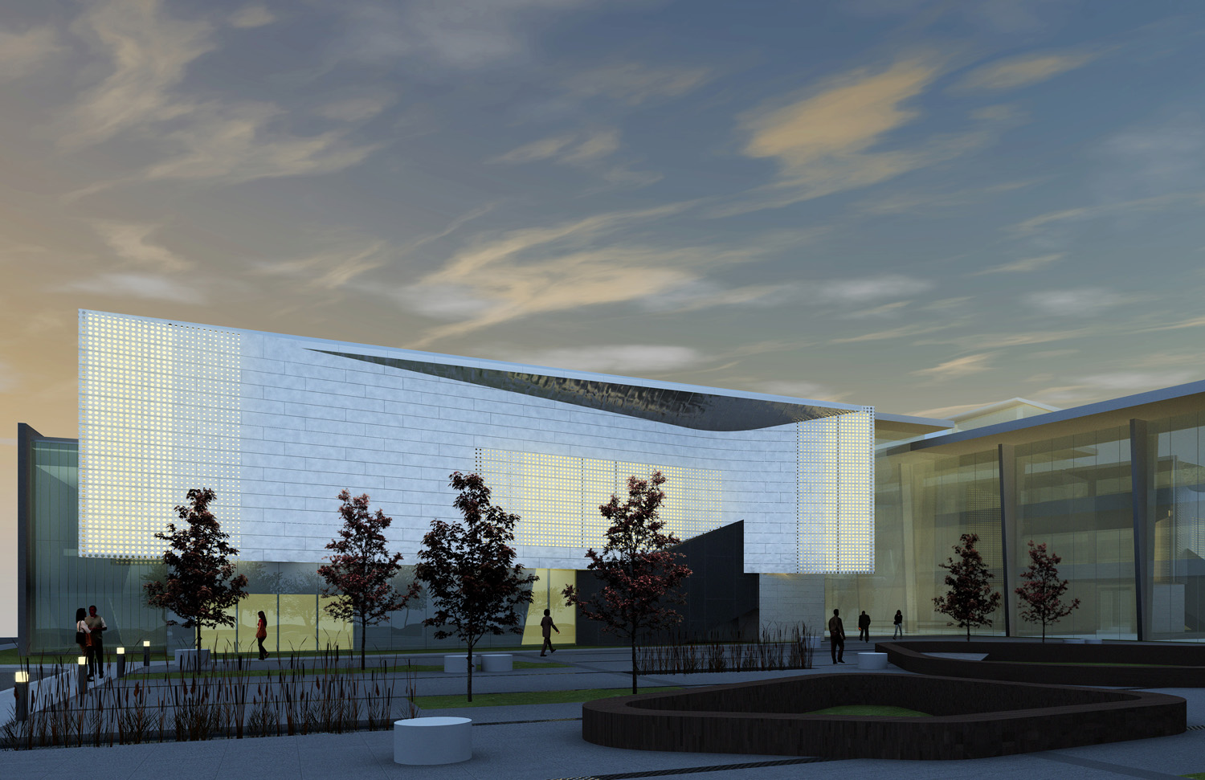
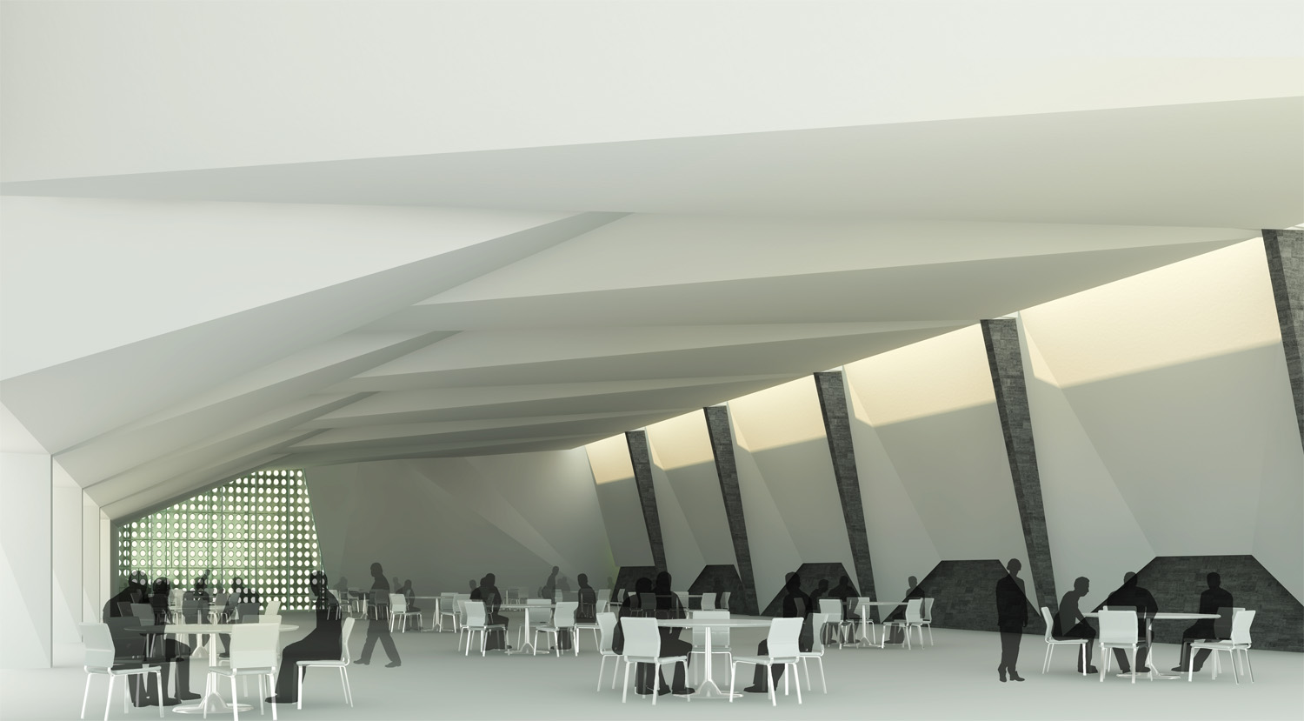
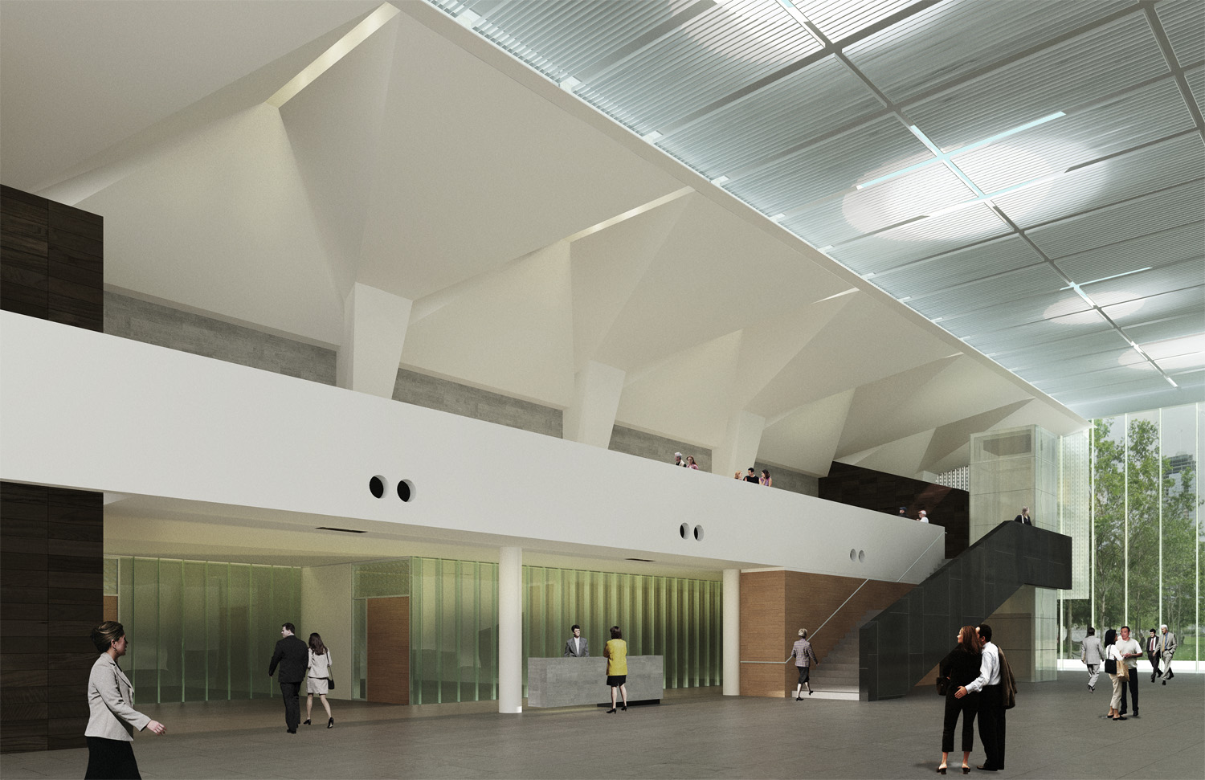
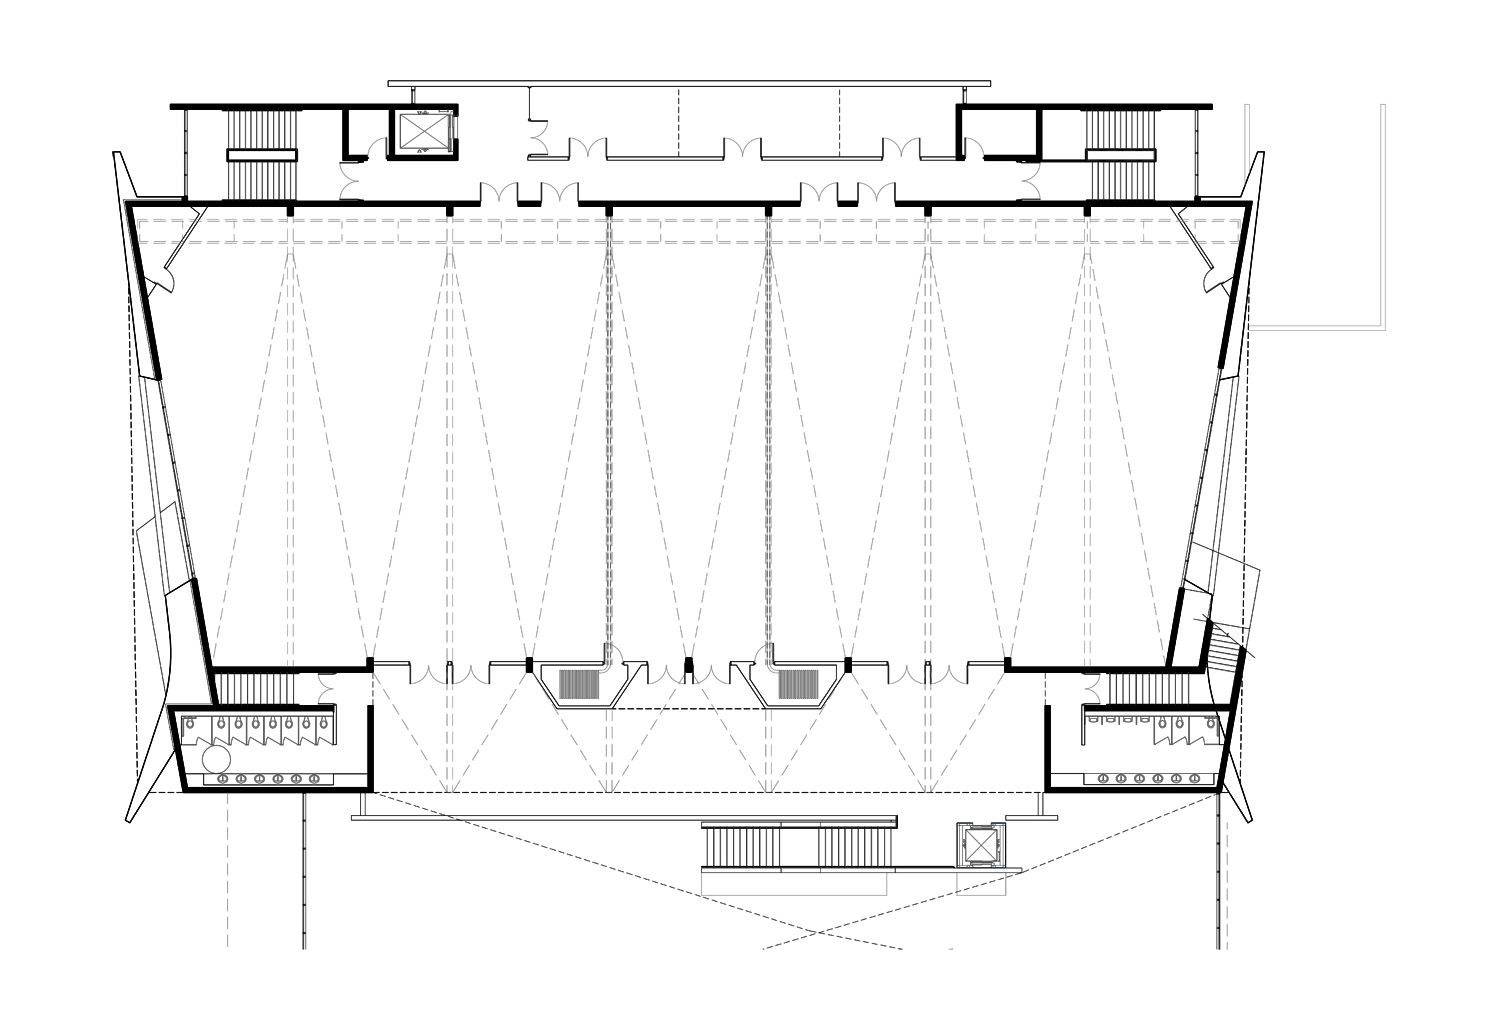
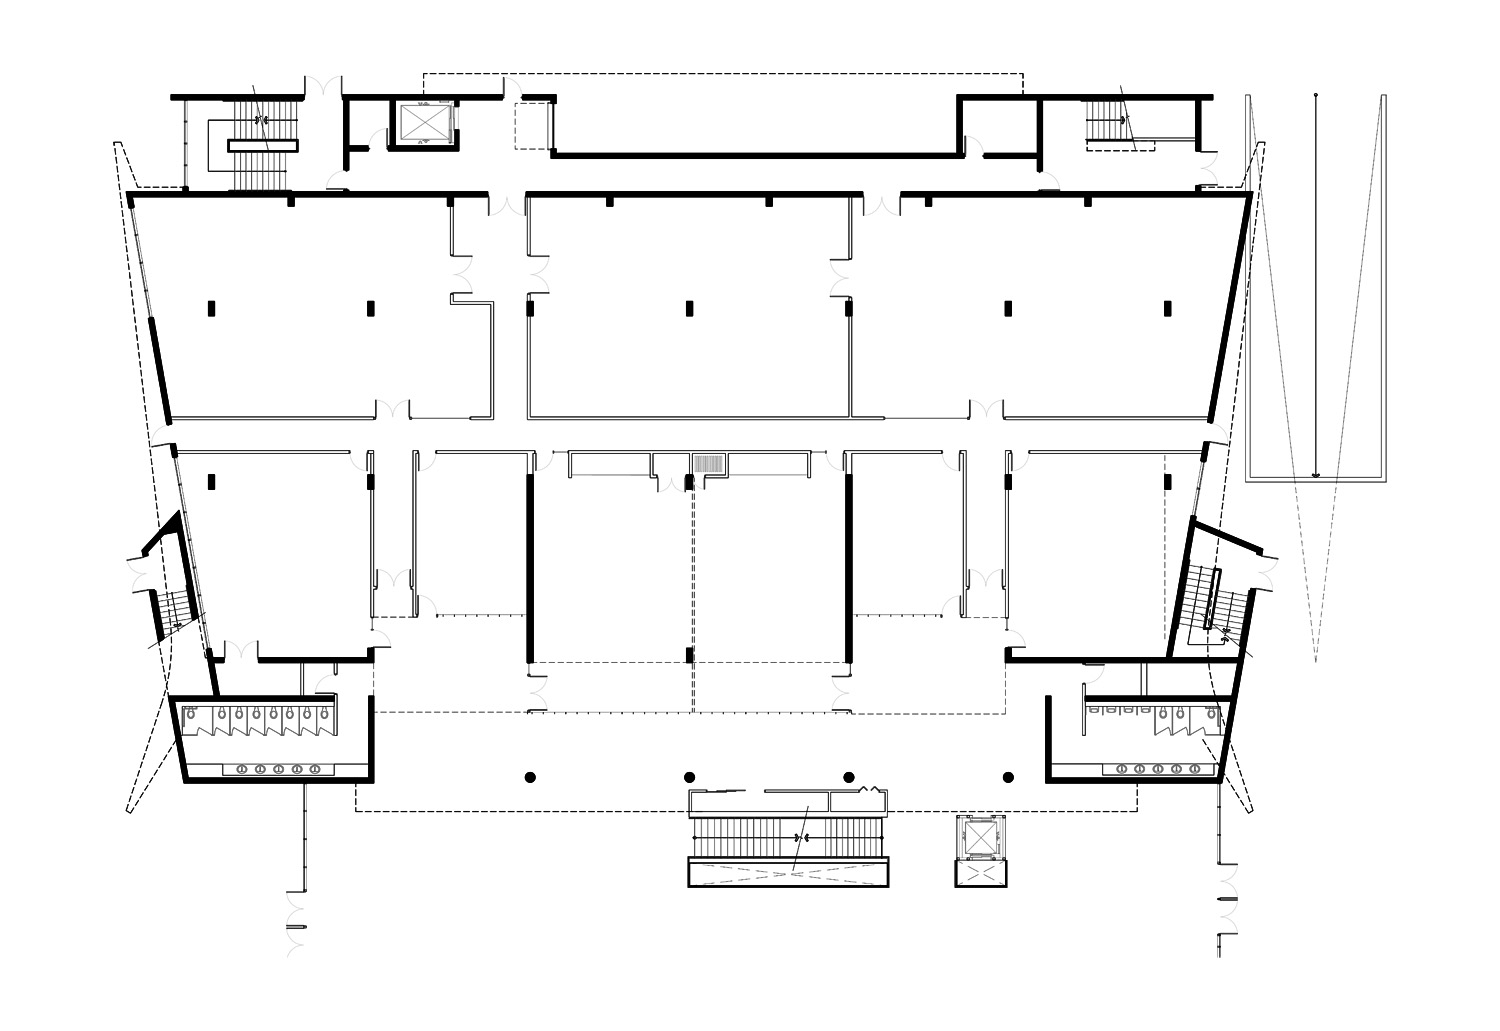
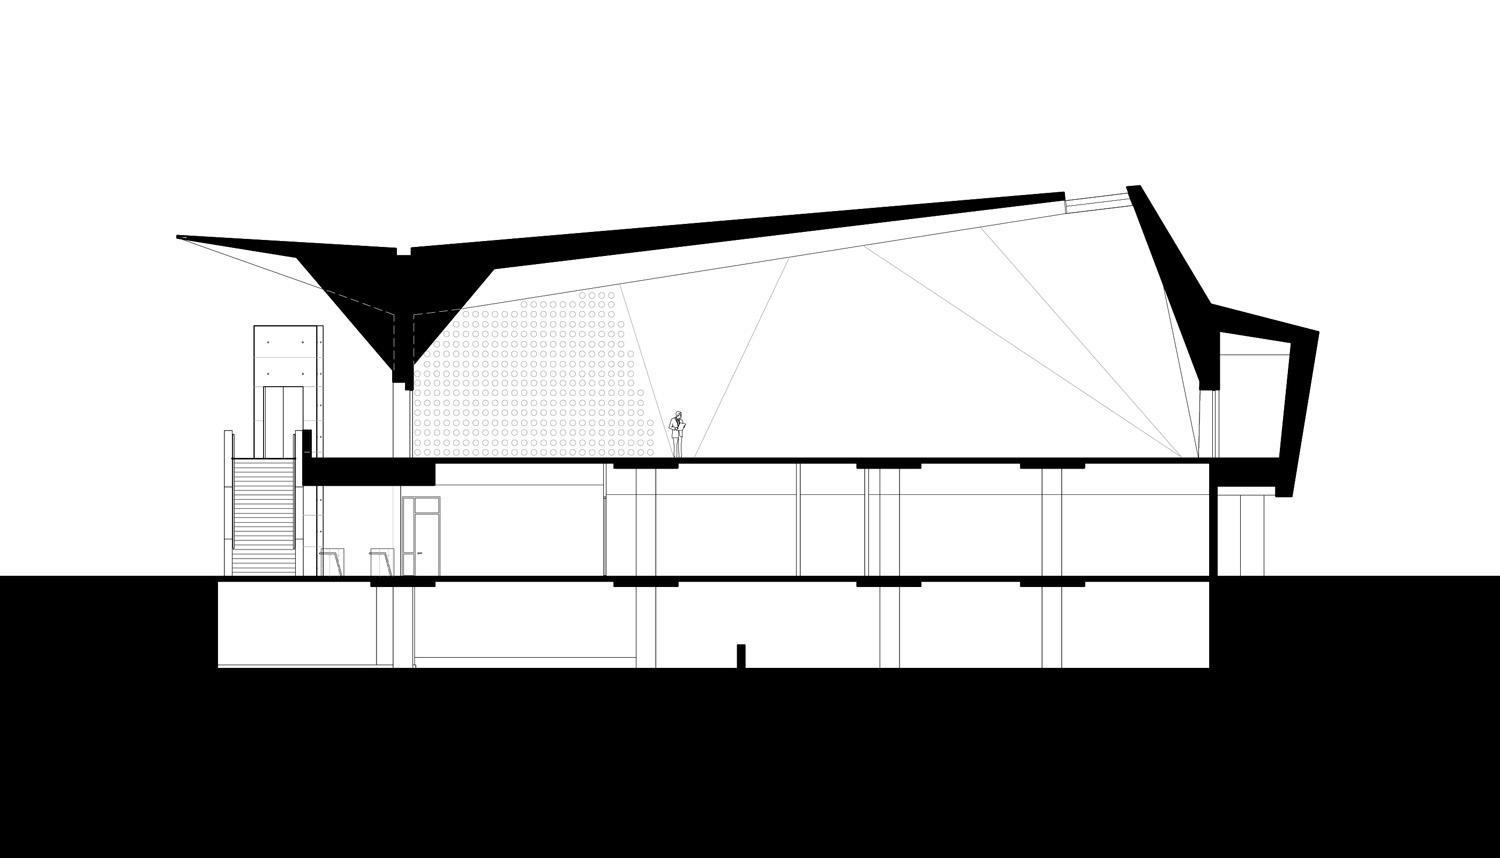
This is a design proposal for a new conference centre for Surrey District Education Centre. The gathering facility is consisted of one main conference hall and 3 small meeting rooms to support functionality of Surrey District Education Centre. The roof structure is space framed that resulted in the folded geometry of interior space.
9,500sf of 3 storey new commercial building at Davie & Thurlow.
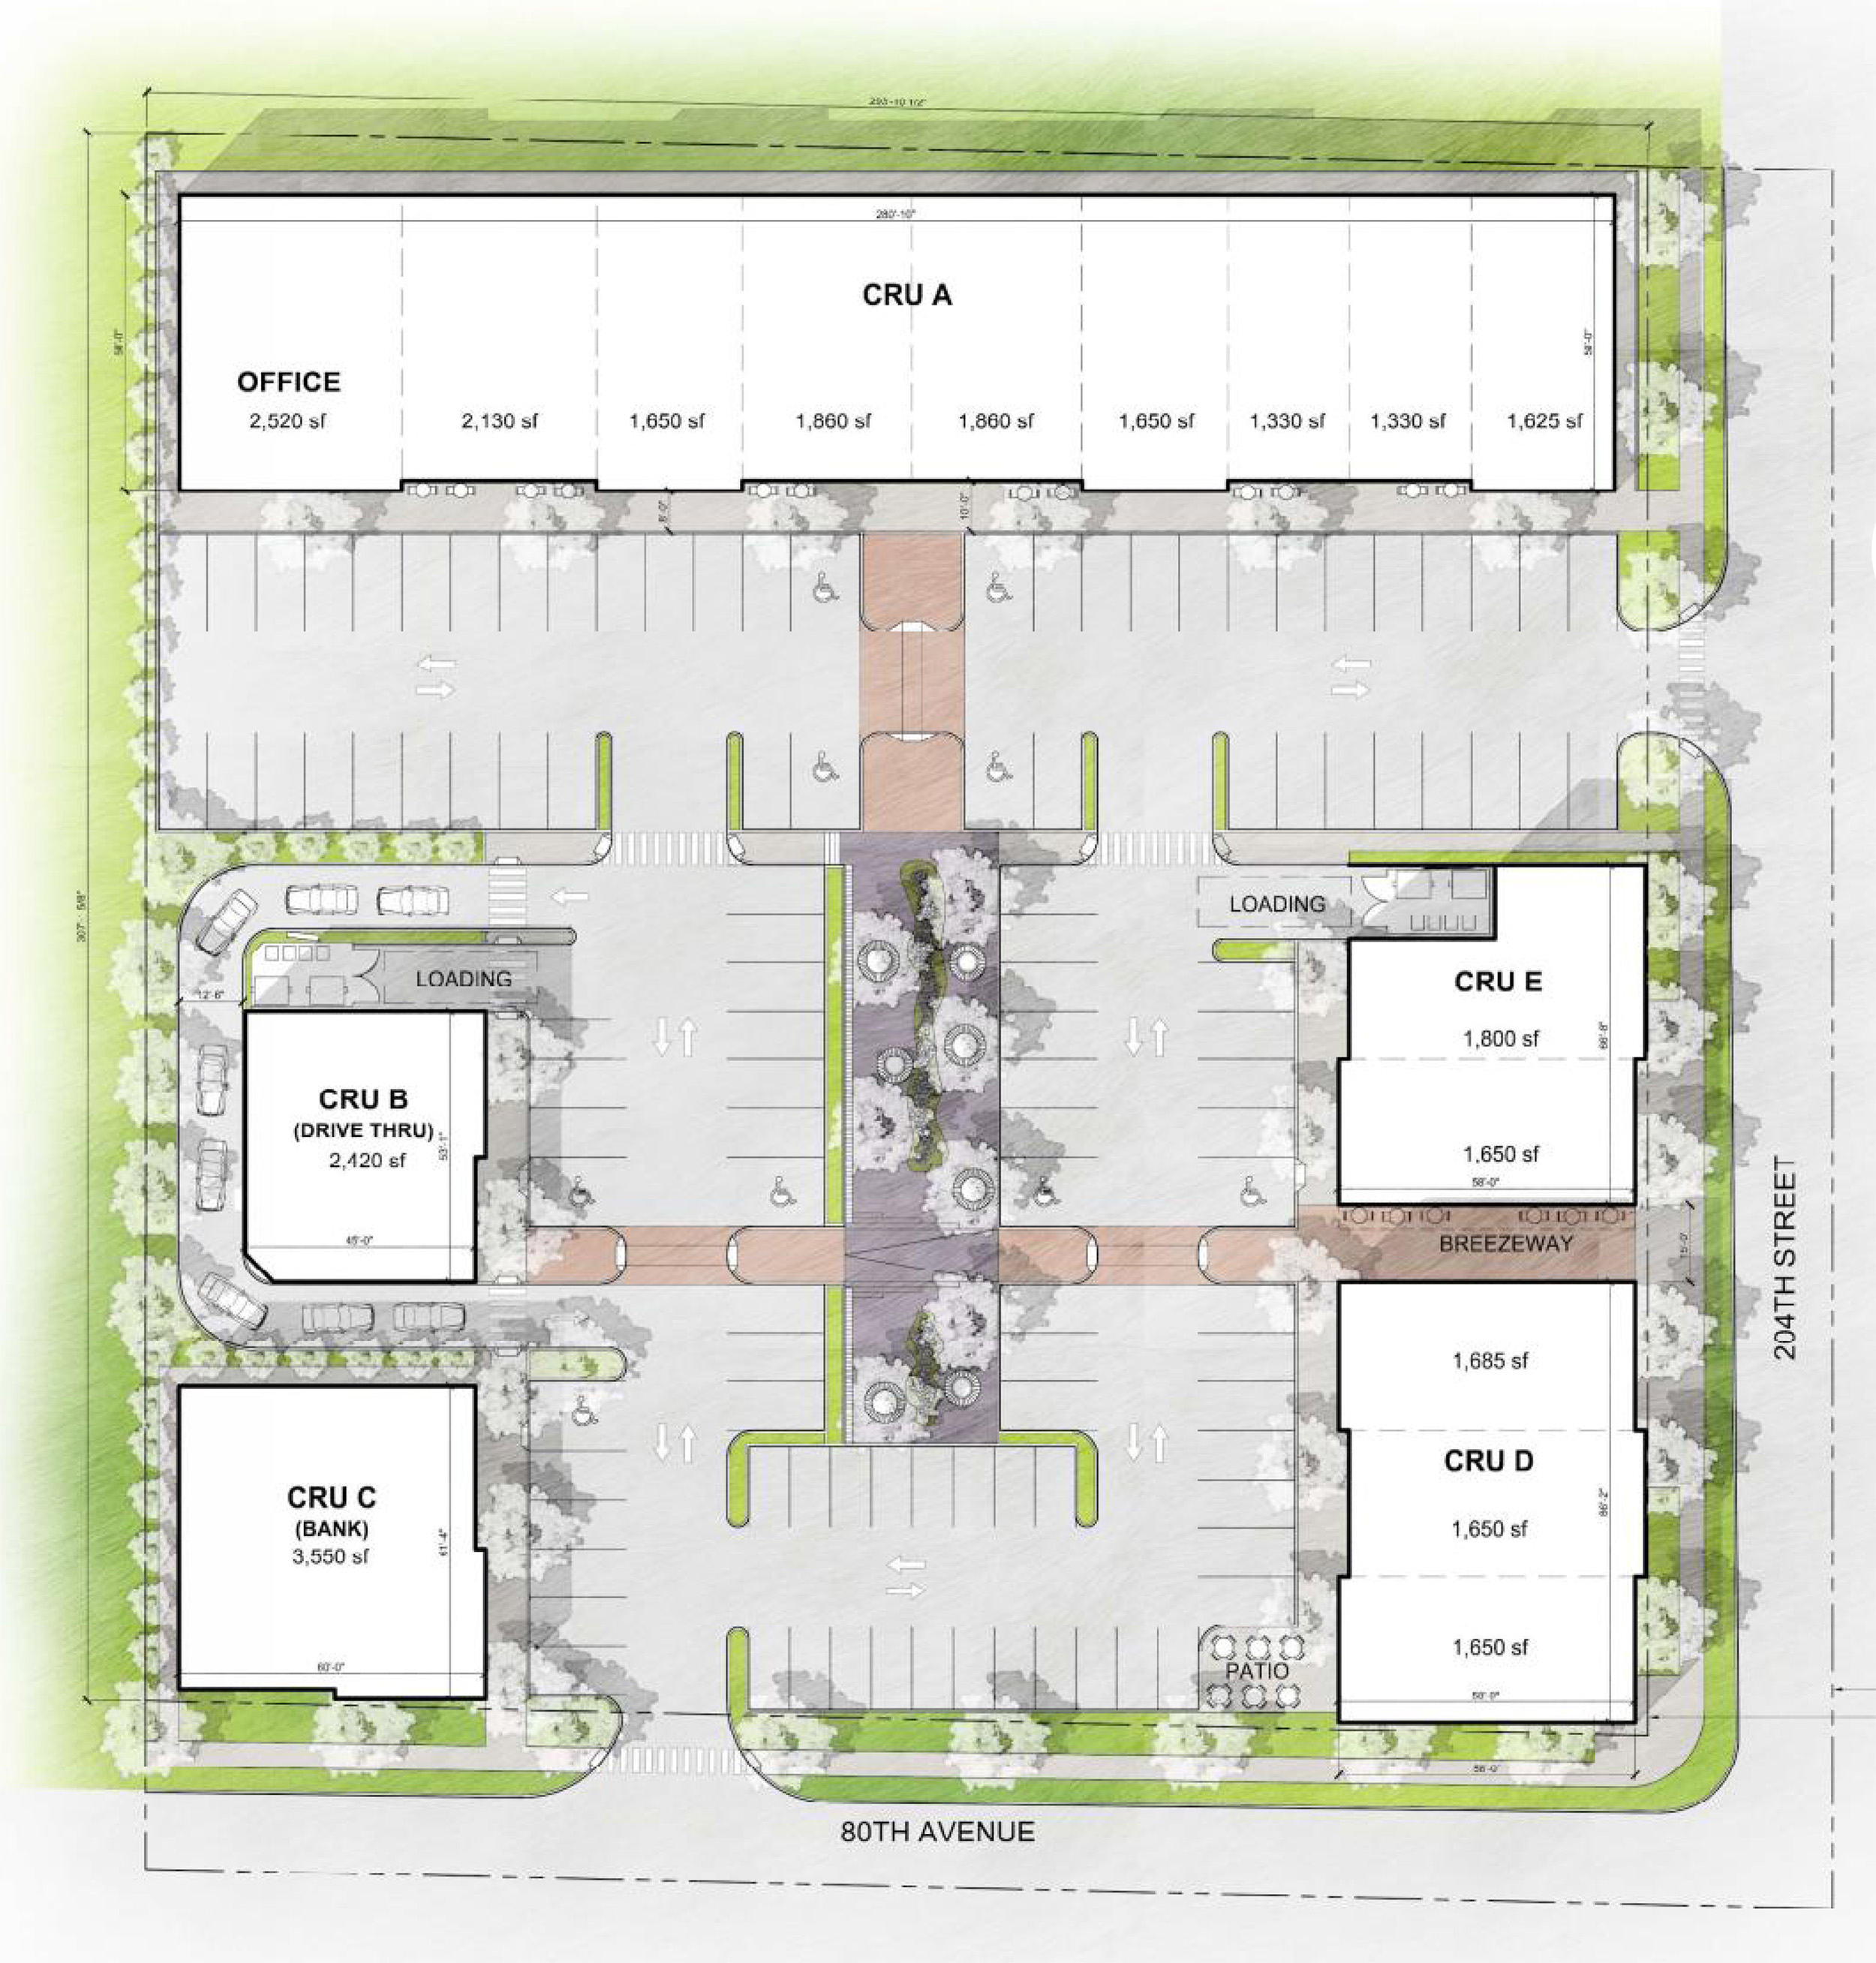
Next step for the typical strip mall. It has been a robust and undeniable culture on the outside of Metro Vancouver area - car driven culture. Everyone is driving to a mall, gym, school and even to a corner store. As retailers' perspective, having enough parking space in front of their shop is the first…
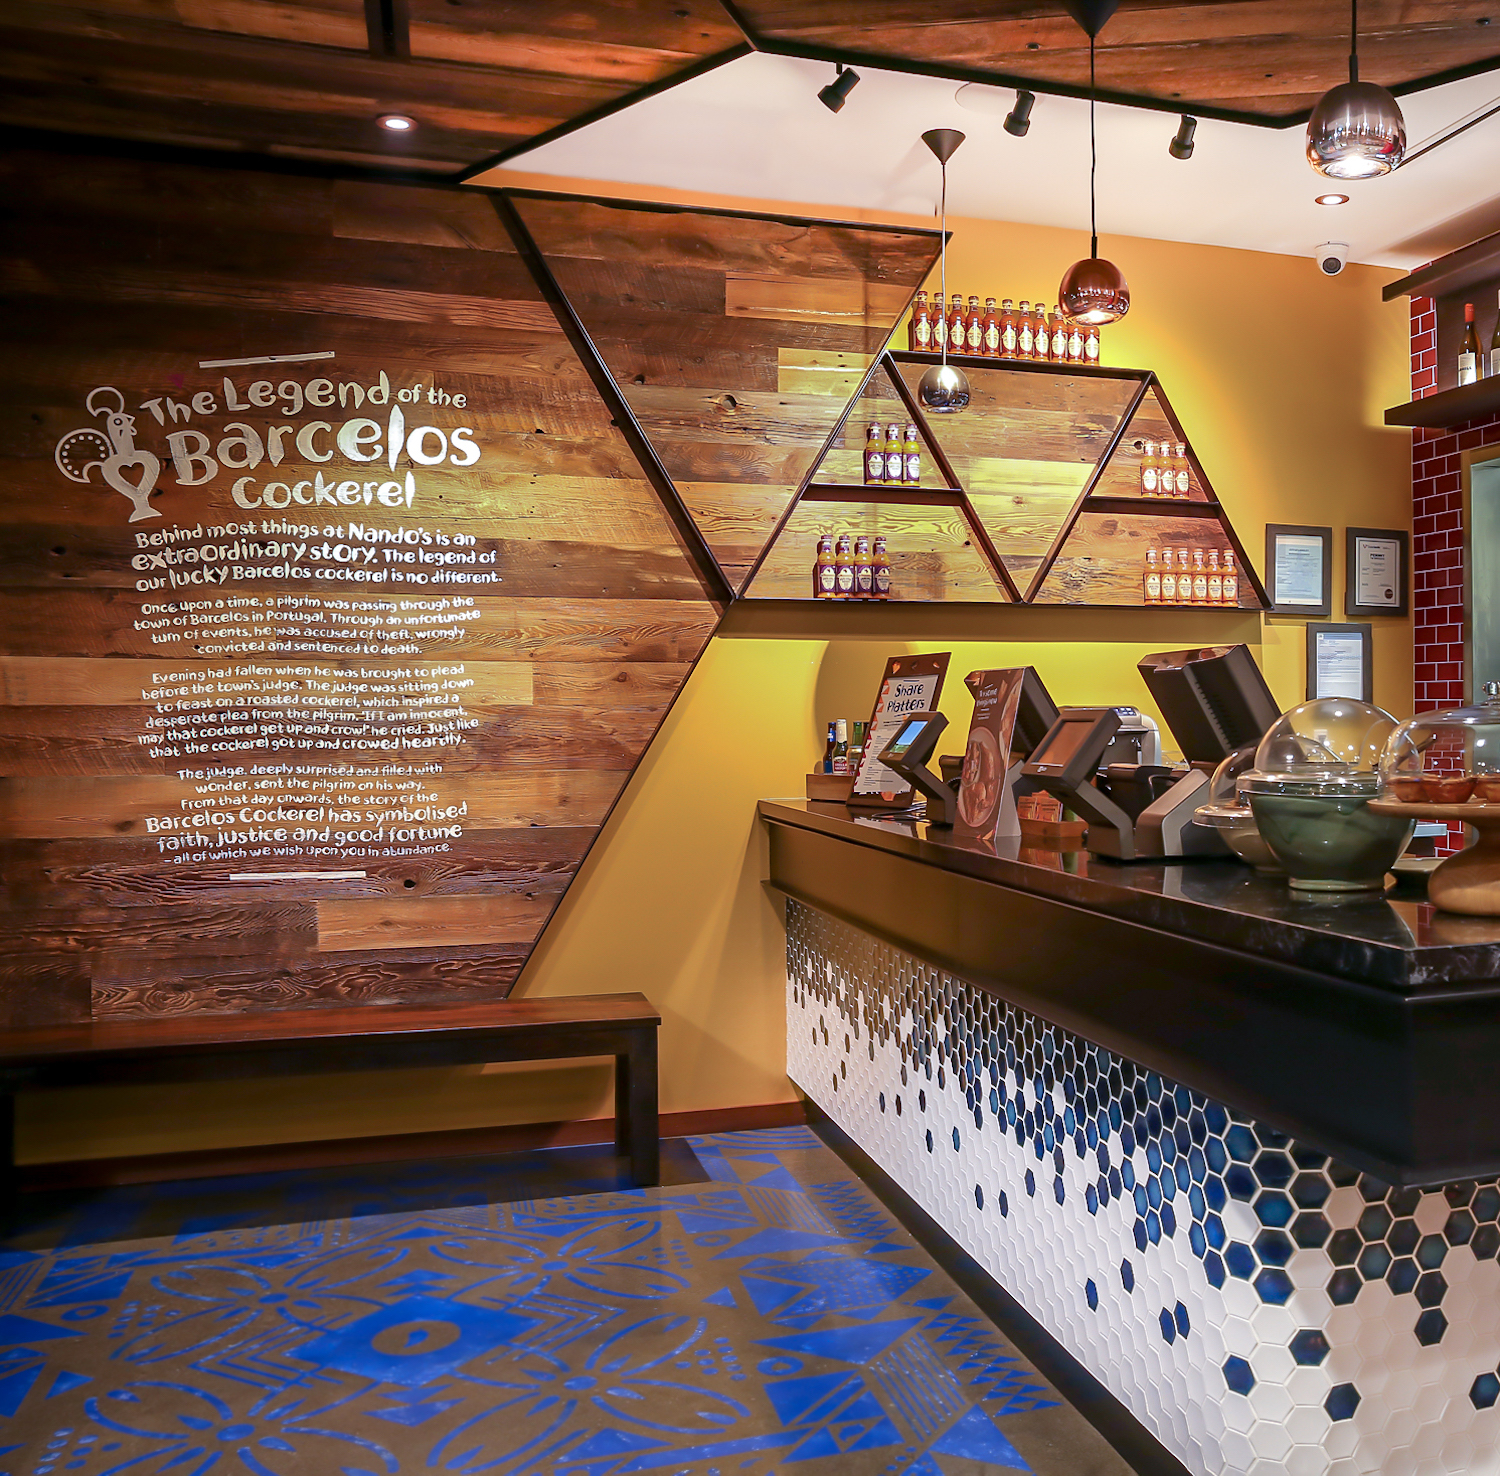
Nando's restaurant renovation with Cushing Terrell Architecture.