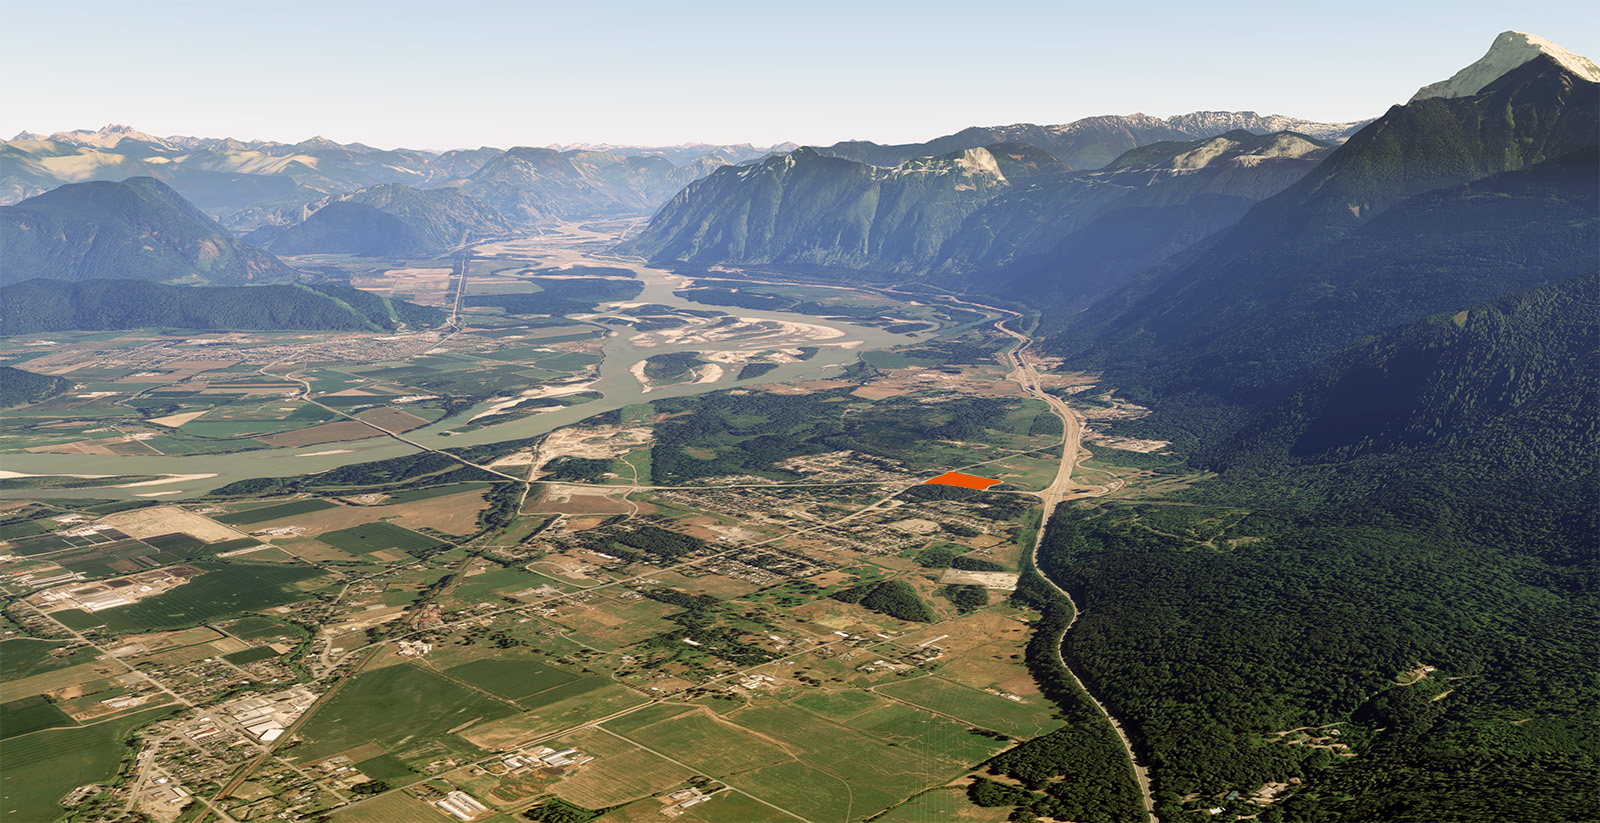
Rosedale Popkum Village
Commercial, Current, progress, Retail
July 7, 2018
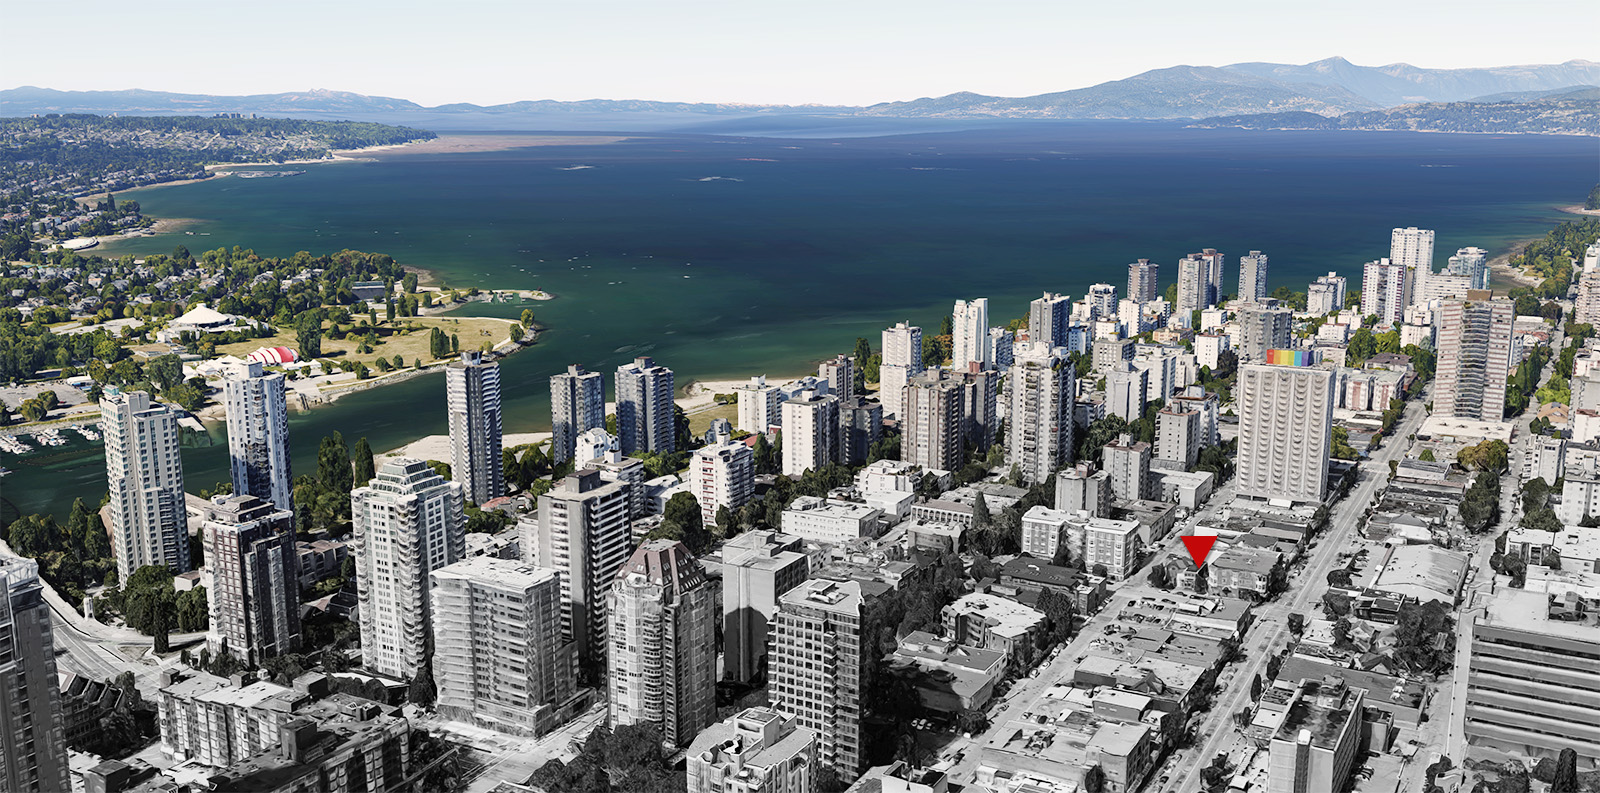
9,500sf of 3 storey new commercial building at Davie & Thurlow.
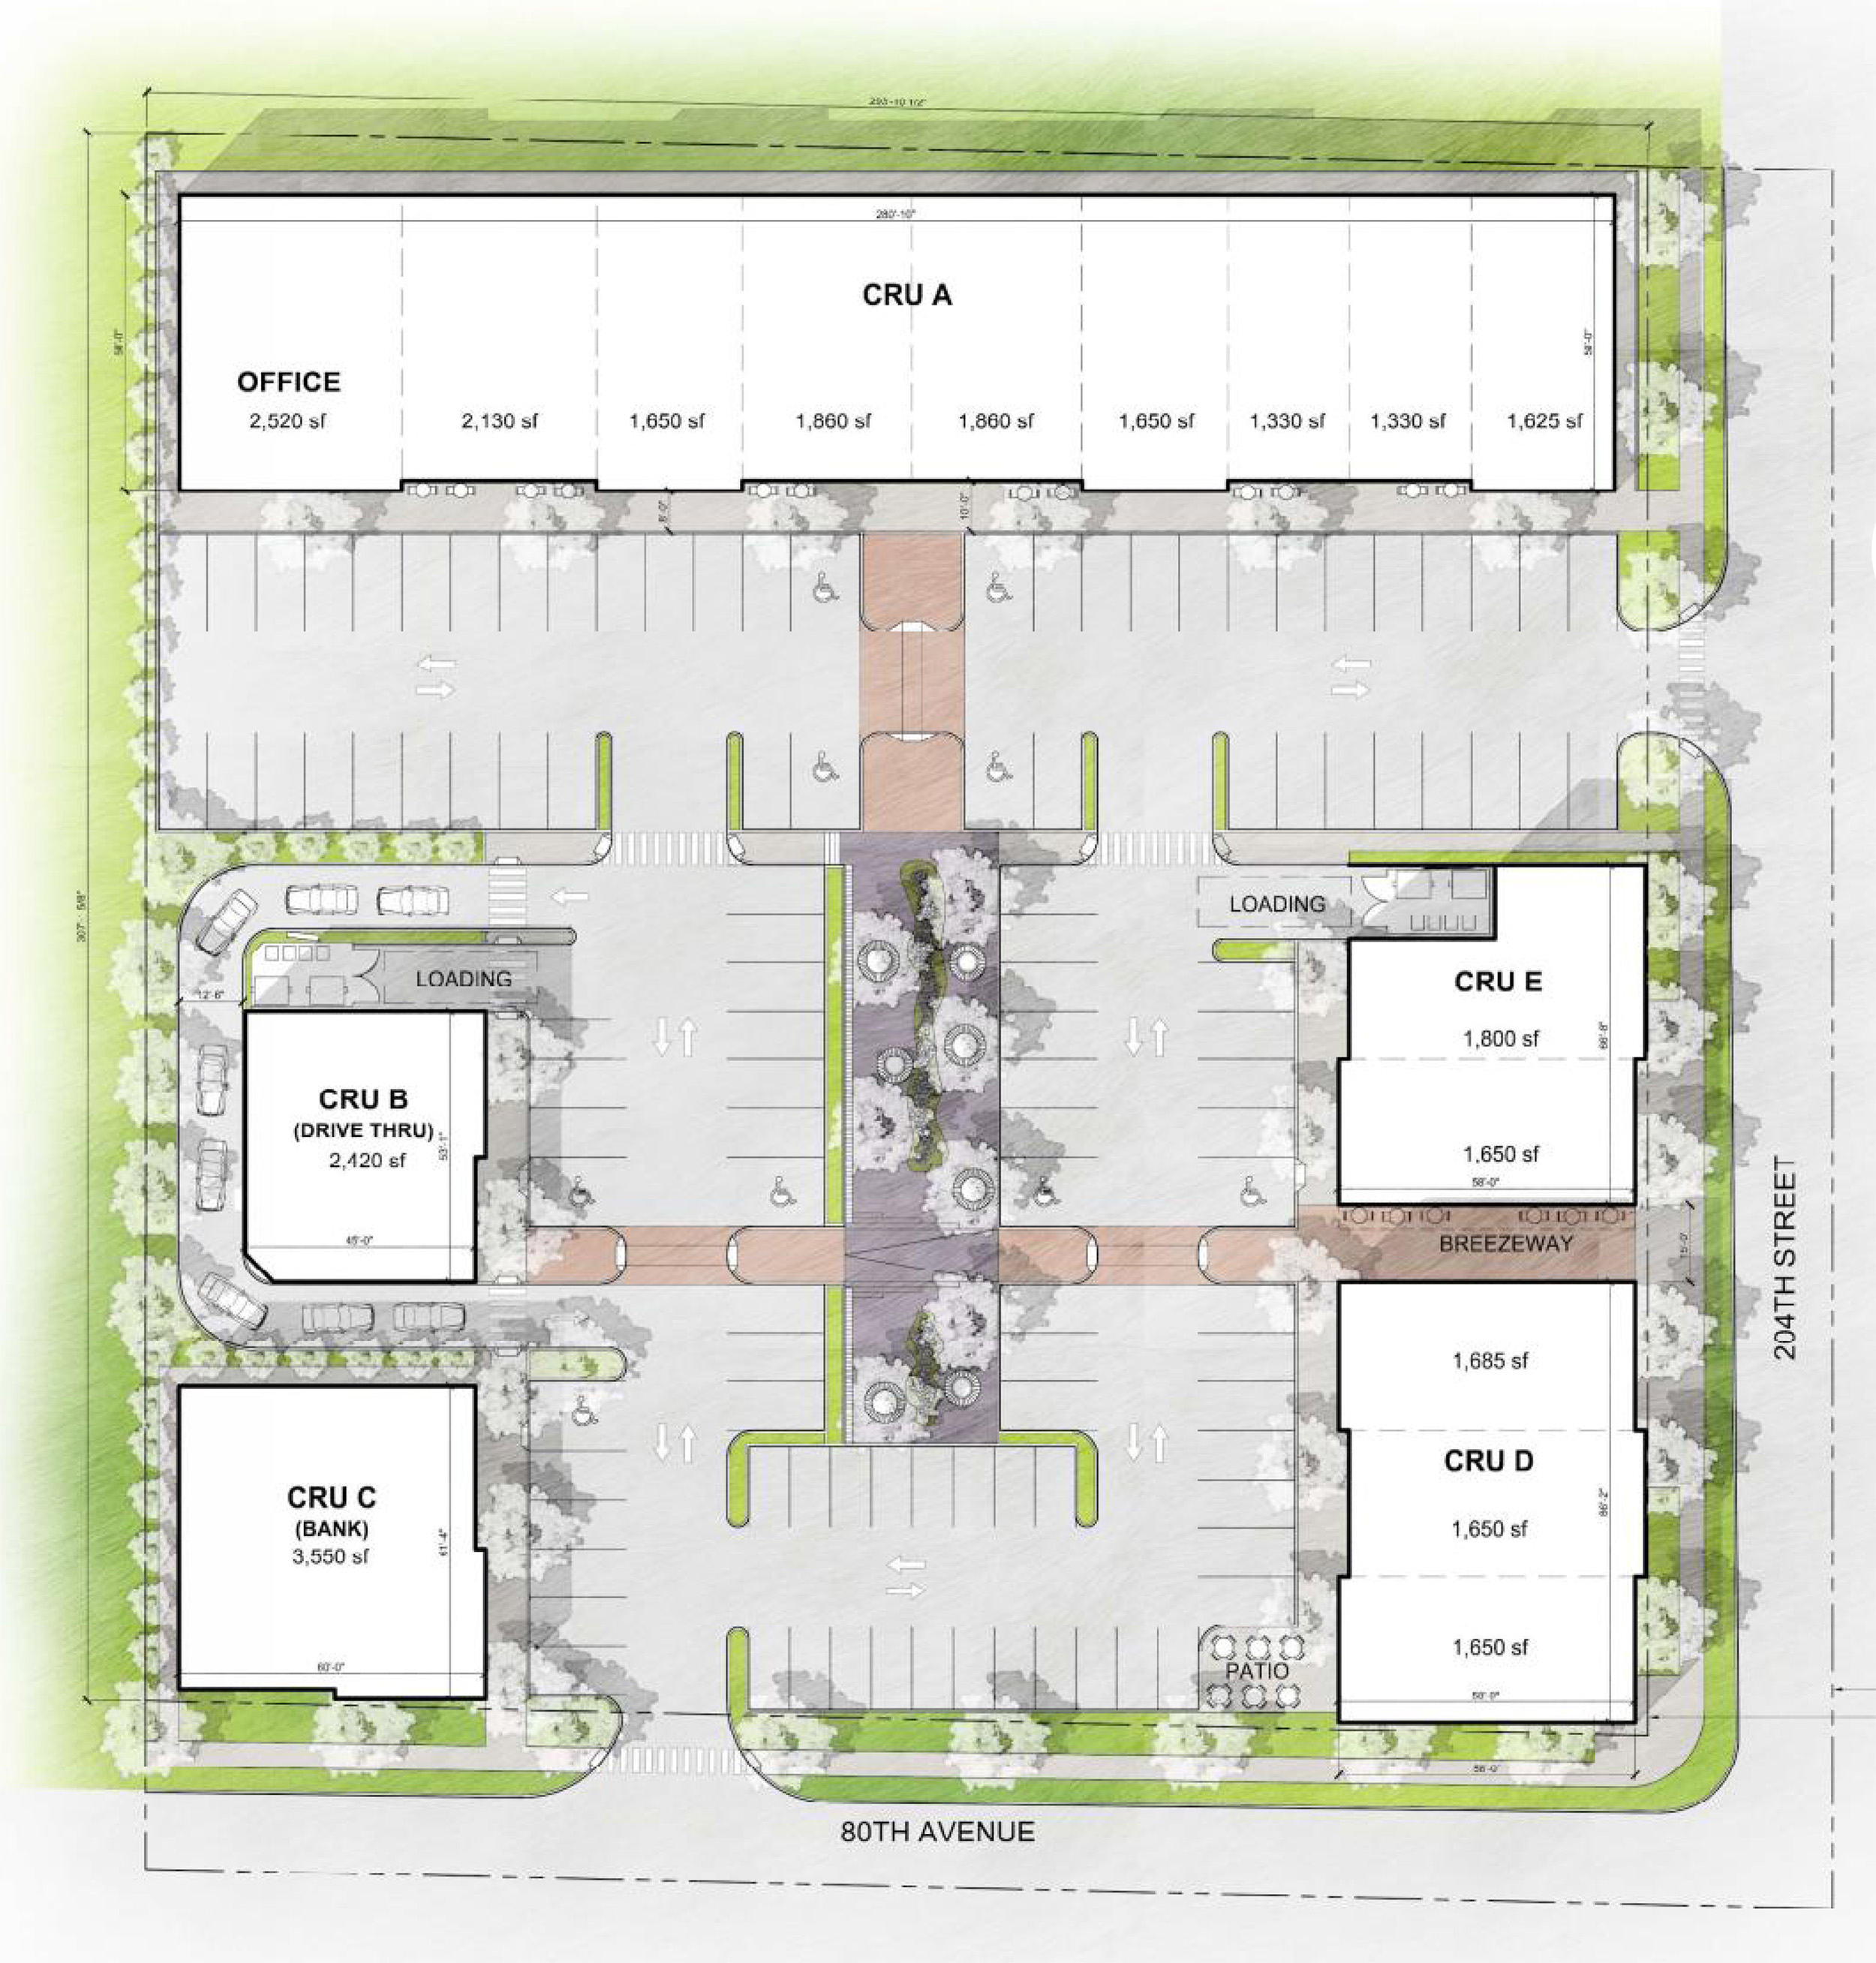
Next step for the typical strip mall. It has been a robust and undeniable culture on the outside of Metro Vancouver area - car driven culture. Everyone is driving to a mall, gym, school and even to a corner store. As retailers' perspective, having enough parking space in front of their shop is the first…
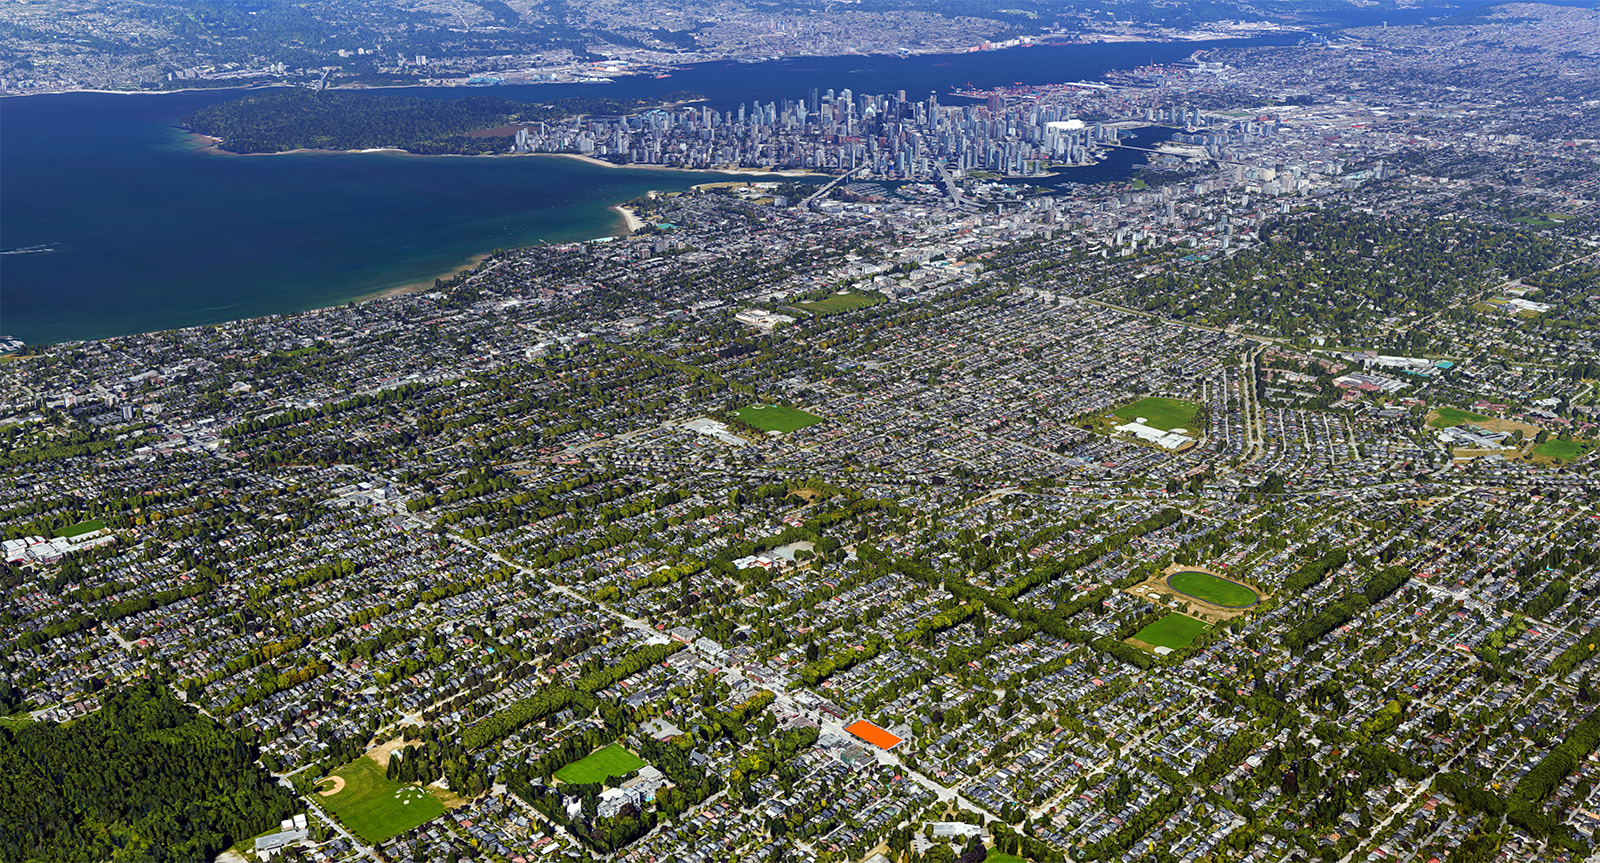
Define Urban Edge The site is currently occupied by the McDermott's Body Shop, an aging facility for Stong's Market, and a surface parking lot which creates a gap in retail continuity. A new grocery store and anchoring retail spaces with underground parking is proposed to reinforce the Dunbar village streetscape. Single-Family Residential Interface The proposal…
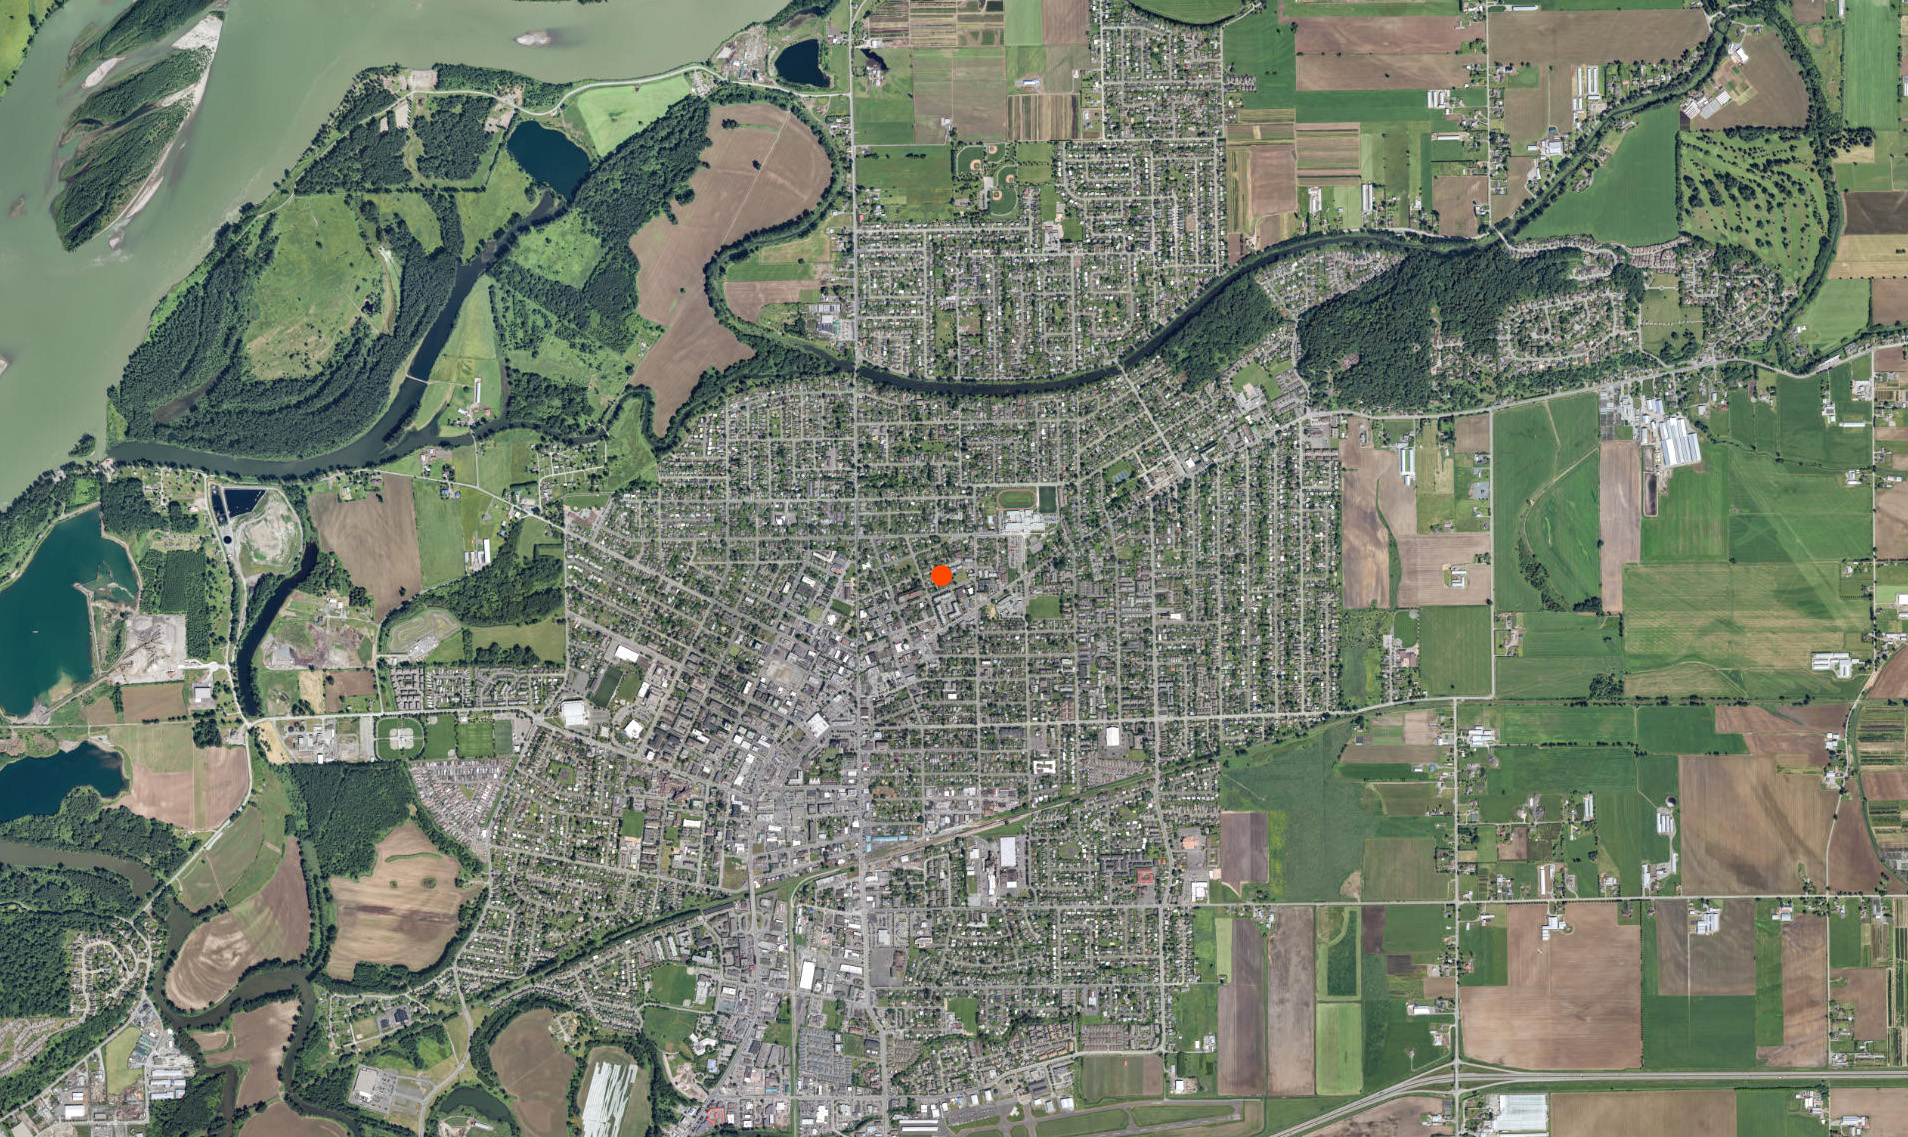
Current project at Chilliwack, BC.
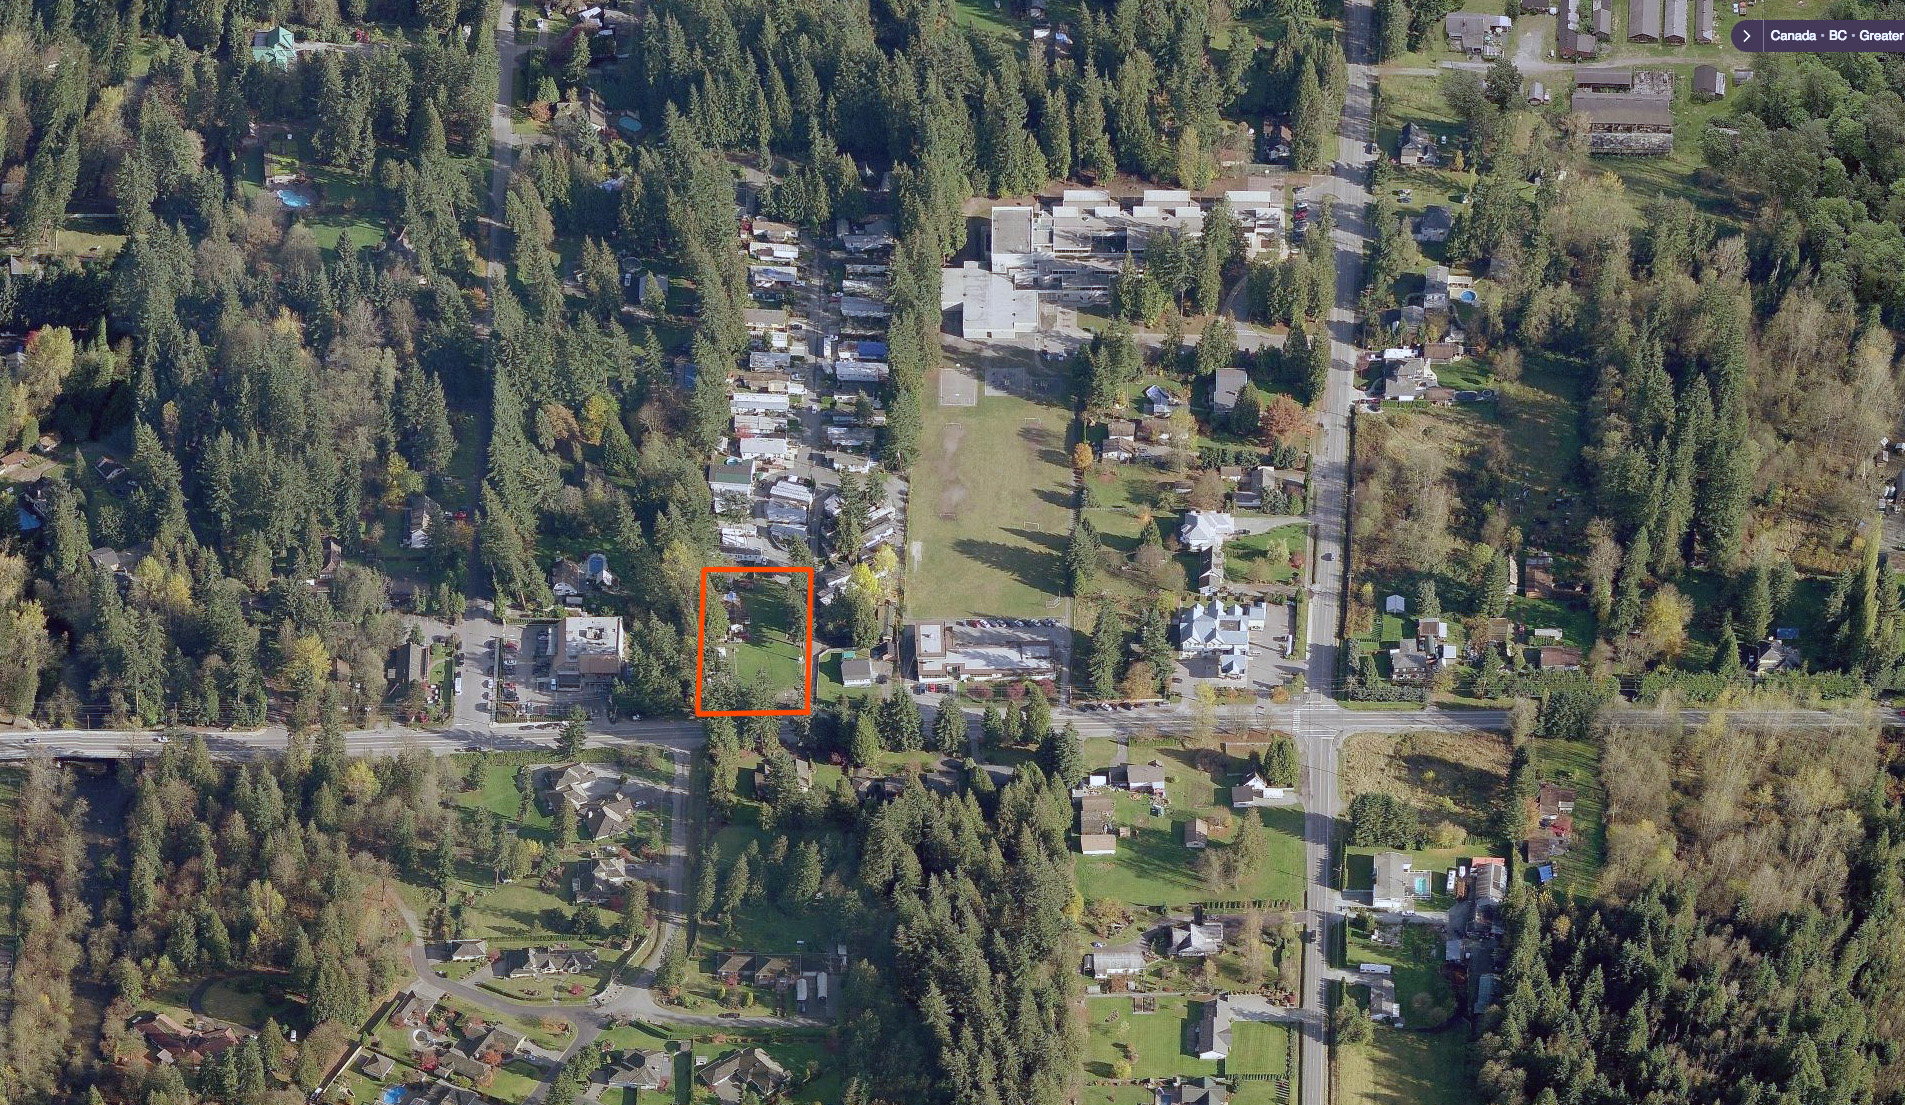
Commercial Development at Maple Ridge. Current Project.
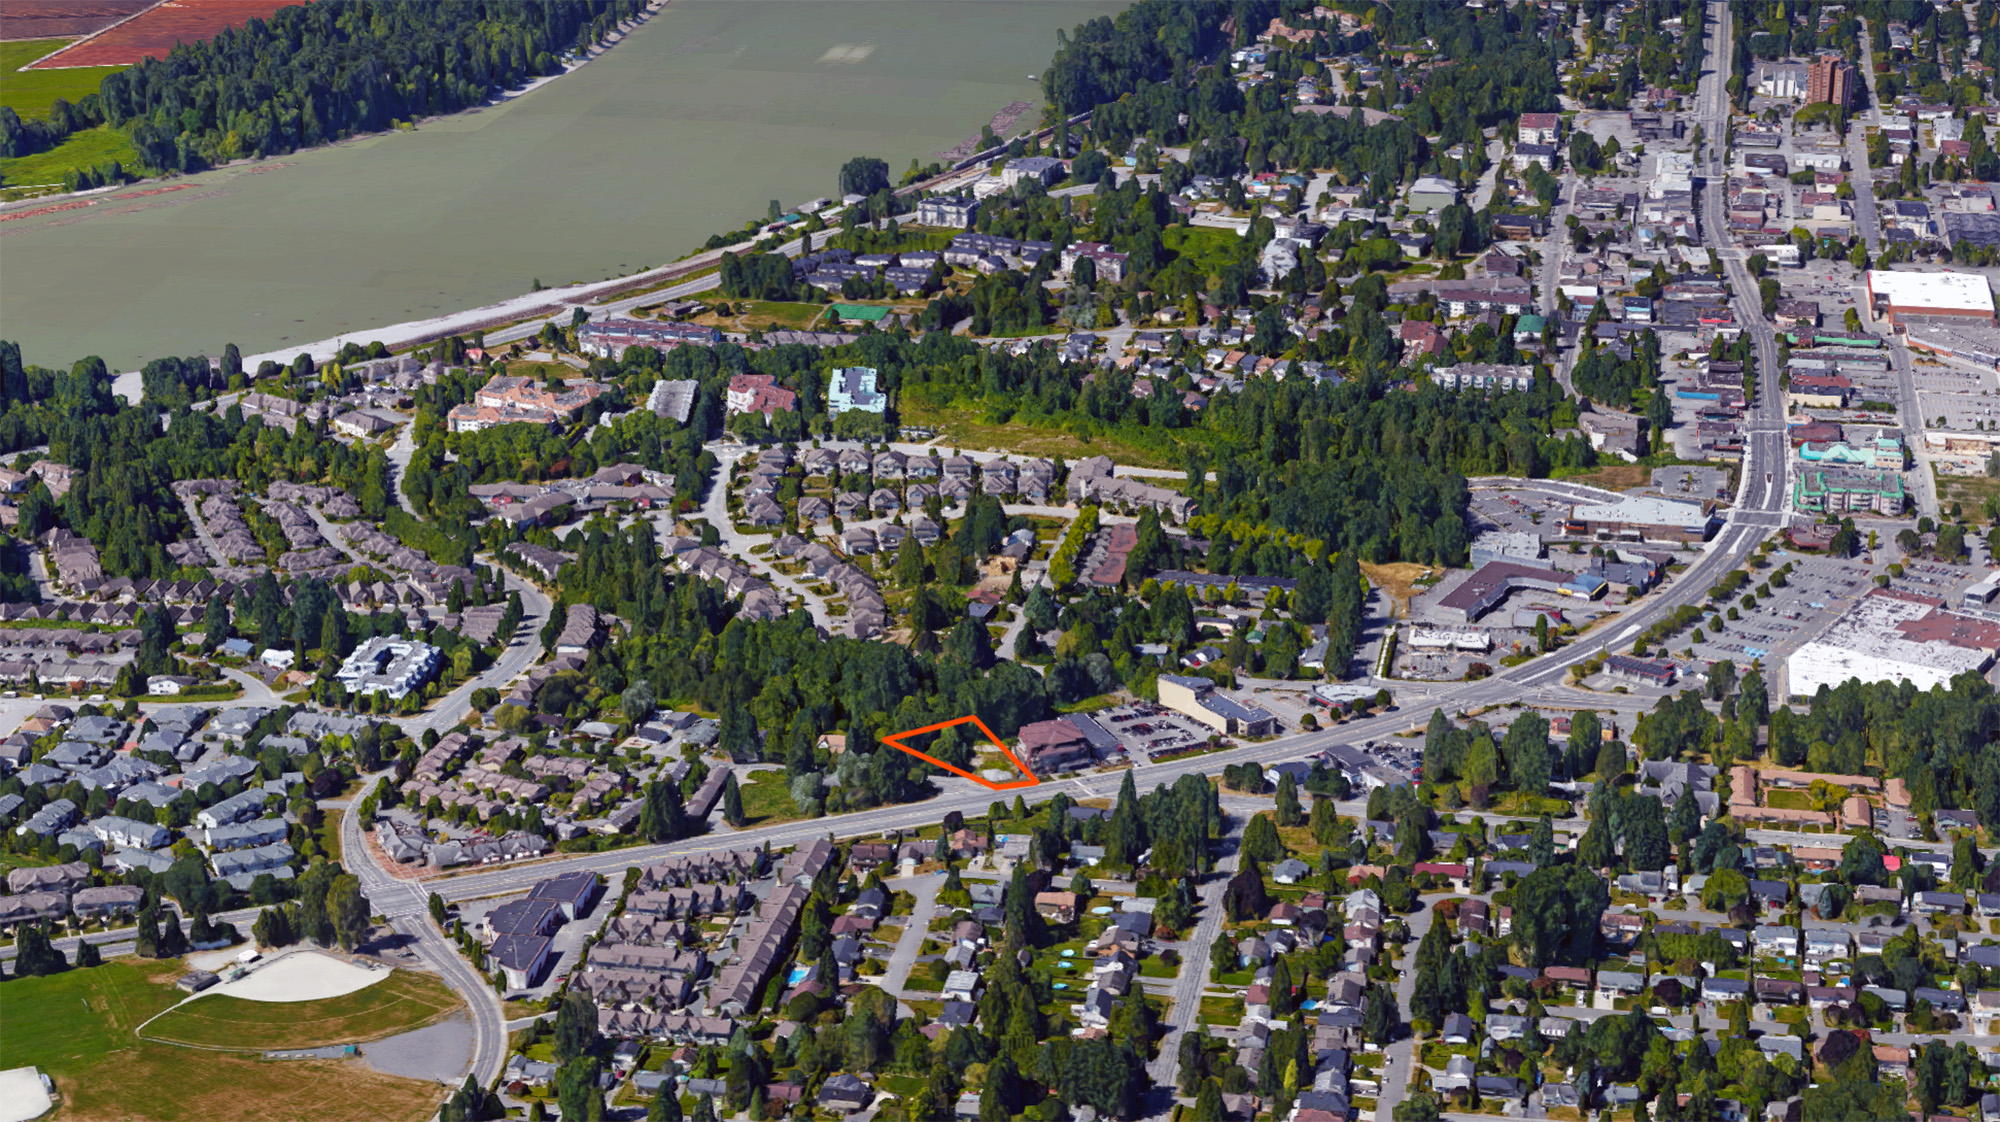
35 units, 5 storey multi Residential. Current work.
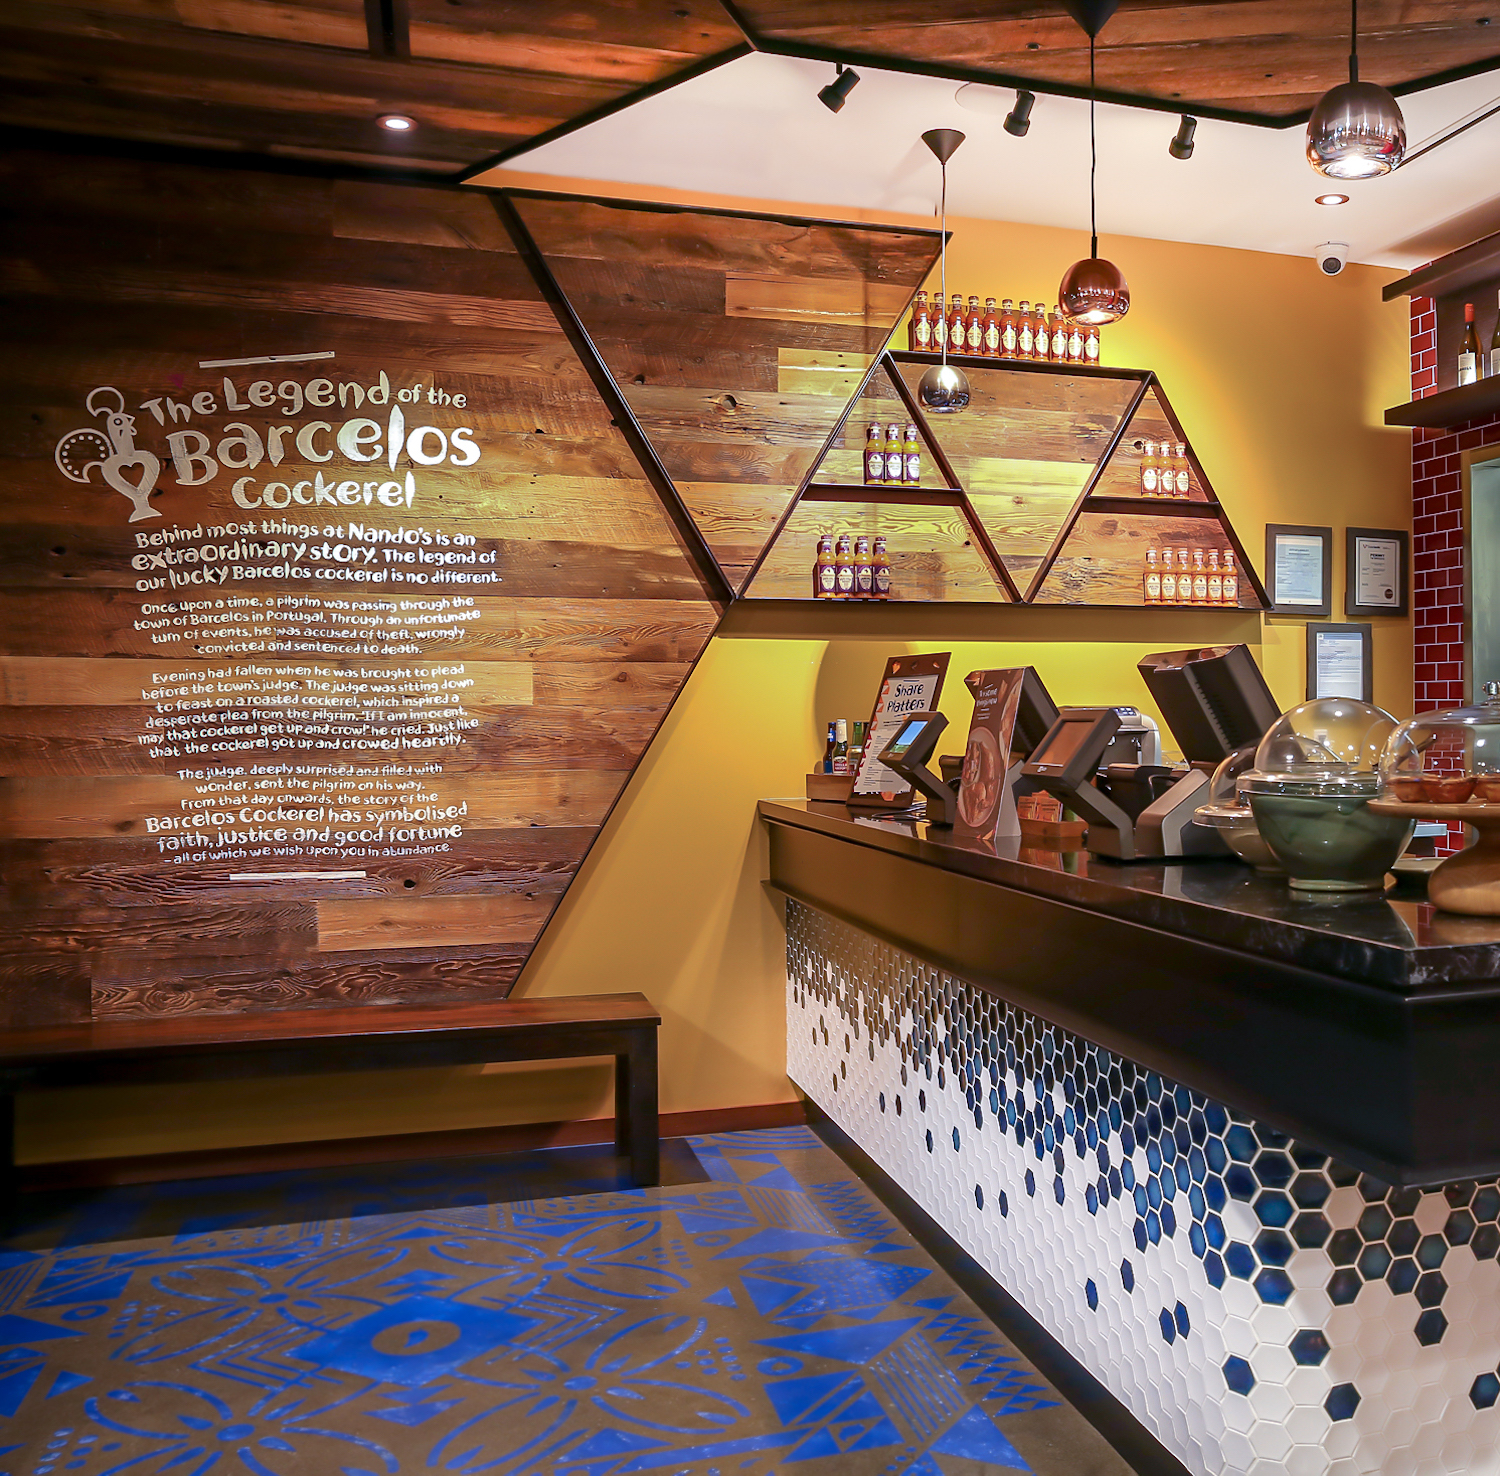
Nando's restaurant renovation with Cushing Terrell Architecture.
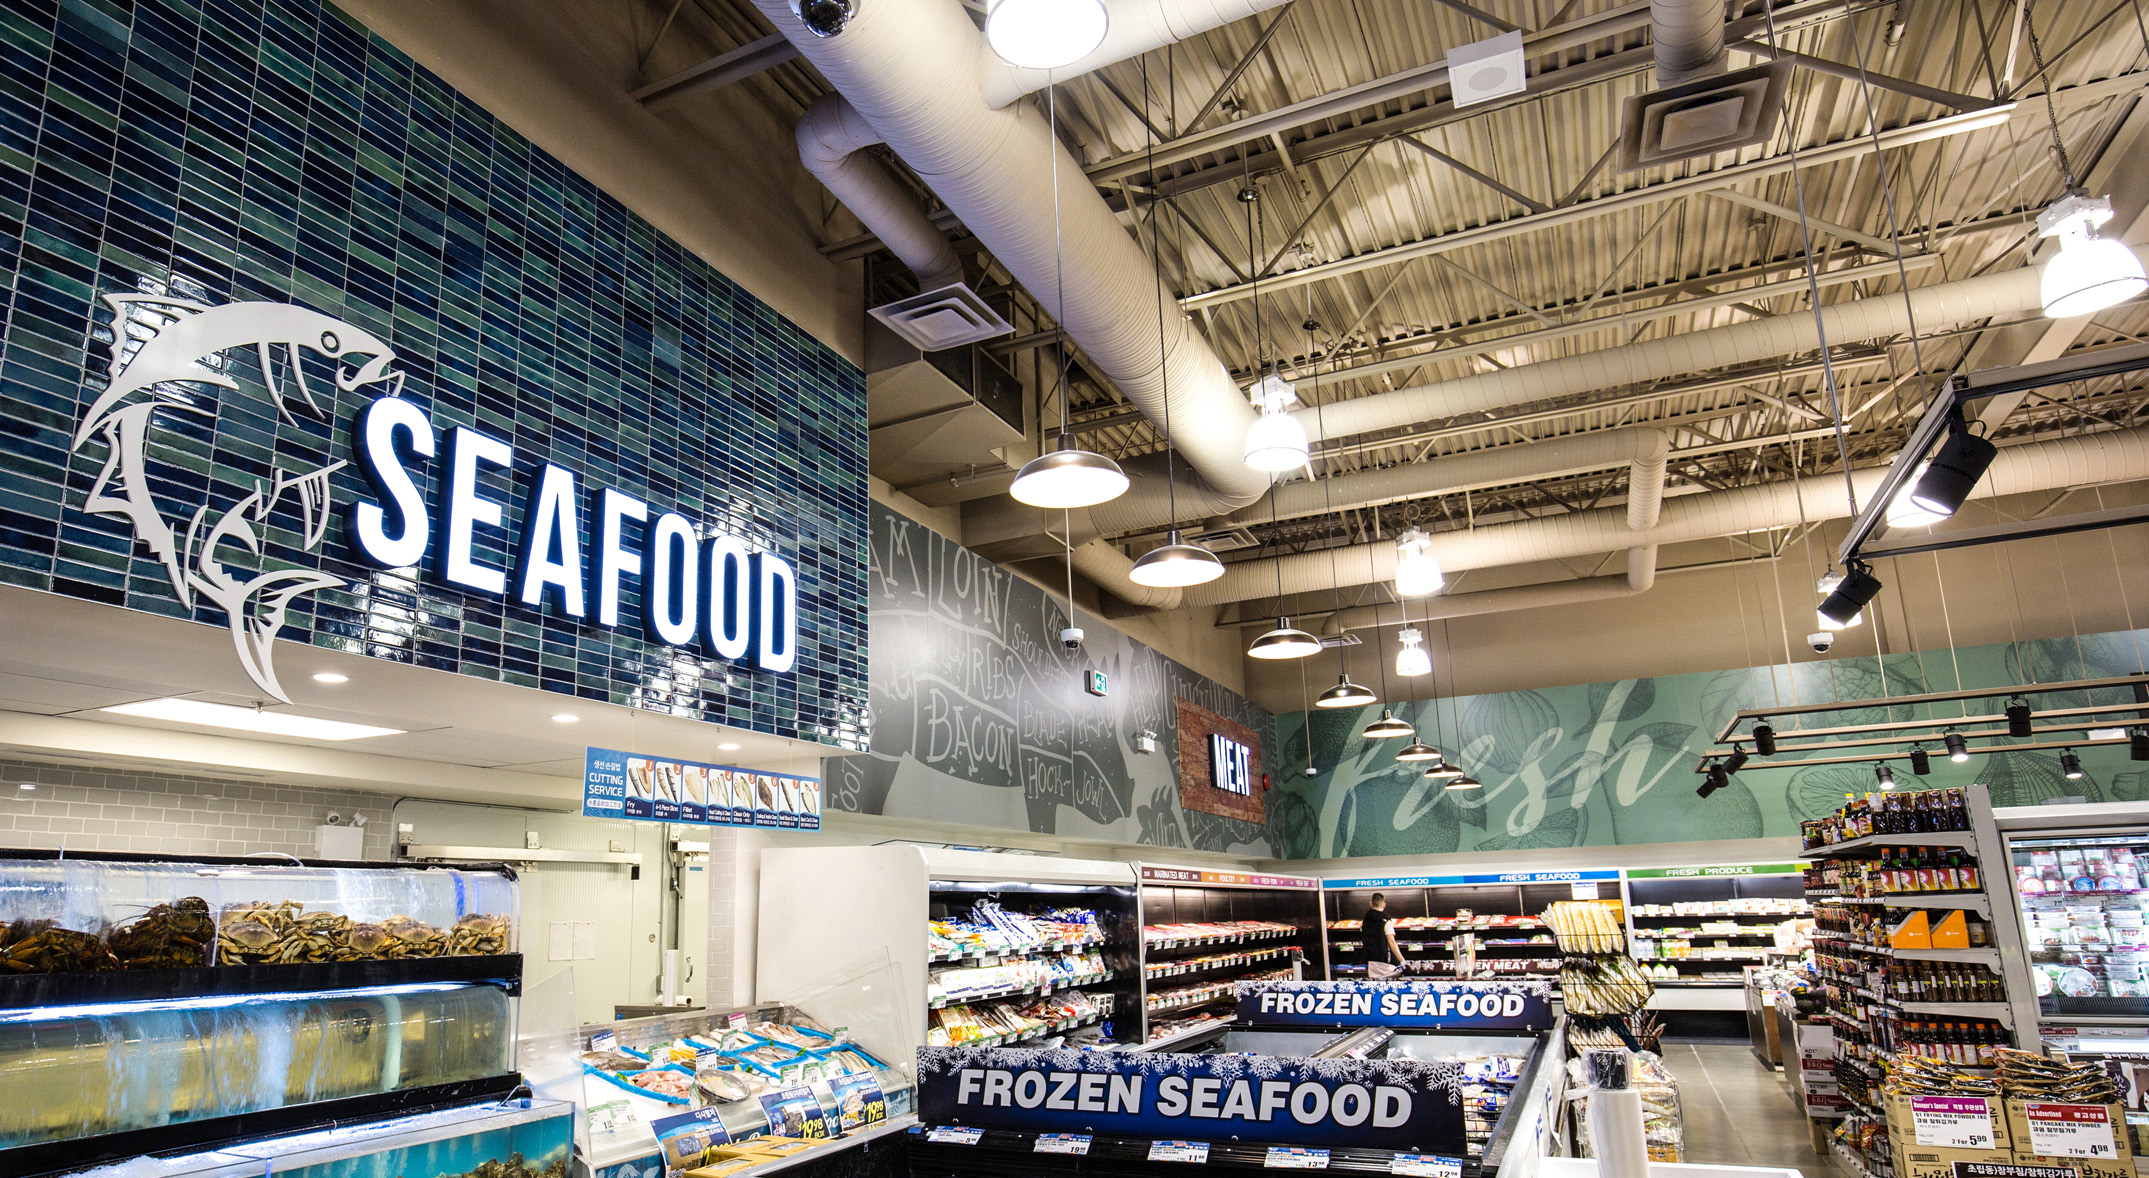
New H-Mart Port Coquitlam is located at the north of Pitt River on Lougheed Highway. The first store has been in business since 2003, in Metro Vancouver area, and following on its 14 successful years of grocery retail business with 4 other stores. The new store is seeking opportunities to expand its business as well…
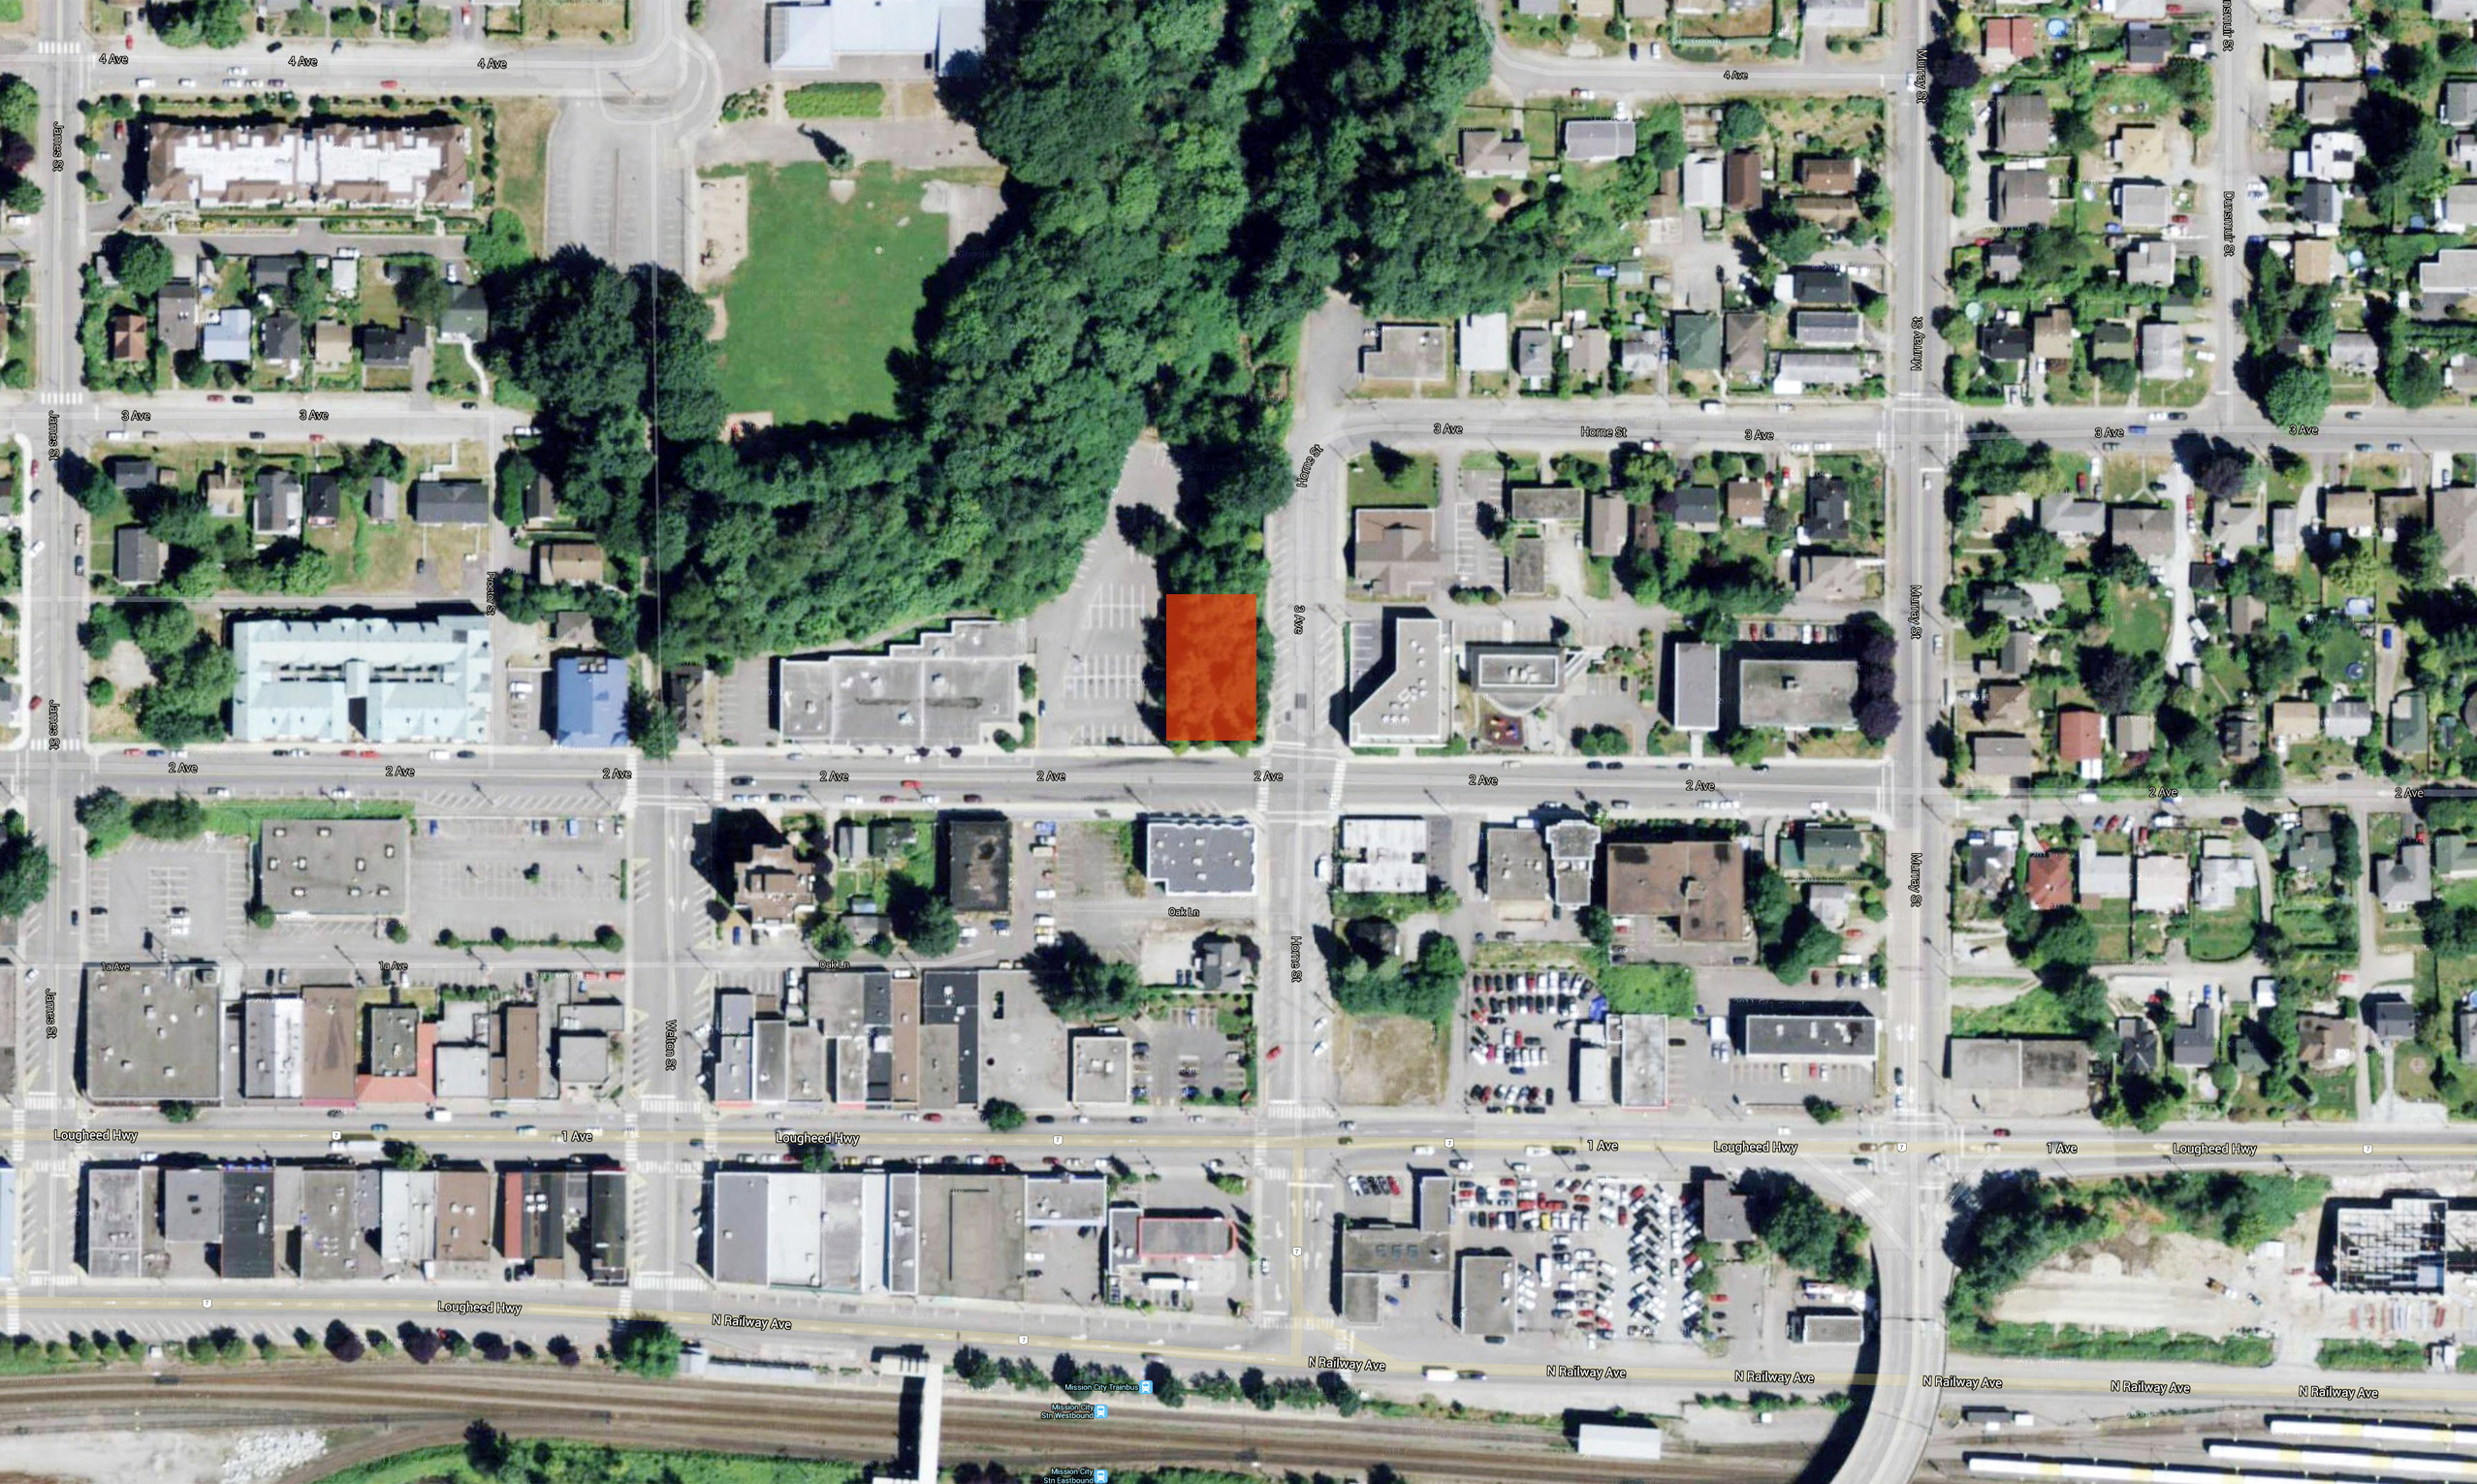
The proposal is to add 86 new residential units and 7,800sf commercial spaces on the corner of 2nd Avenue & Horne Street. The proposal aims to improve the downtown core area through a variety of housing types and sizes and new retail units on 2nd Avenue and anchoring corner retail space. All new residential units…
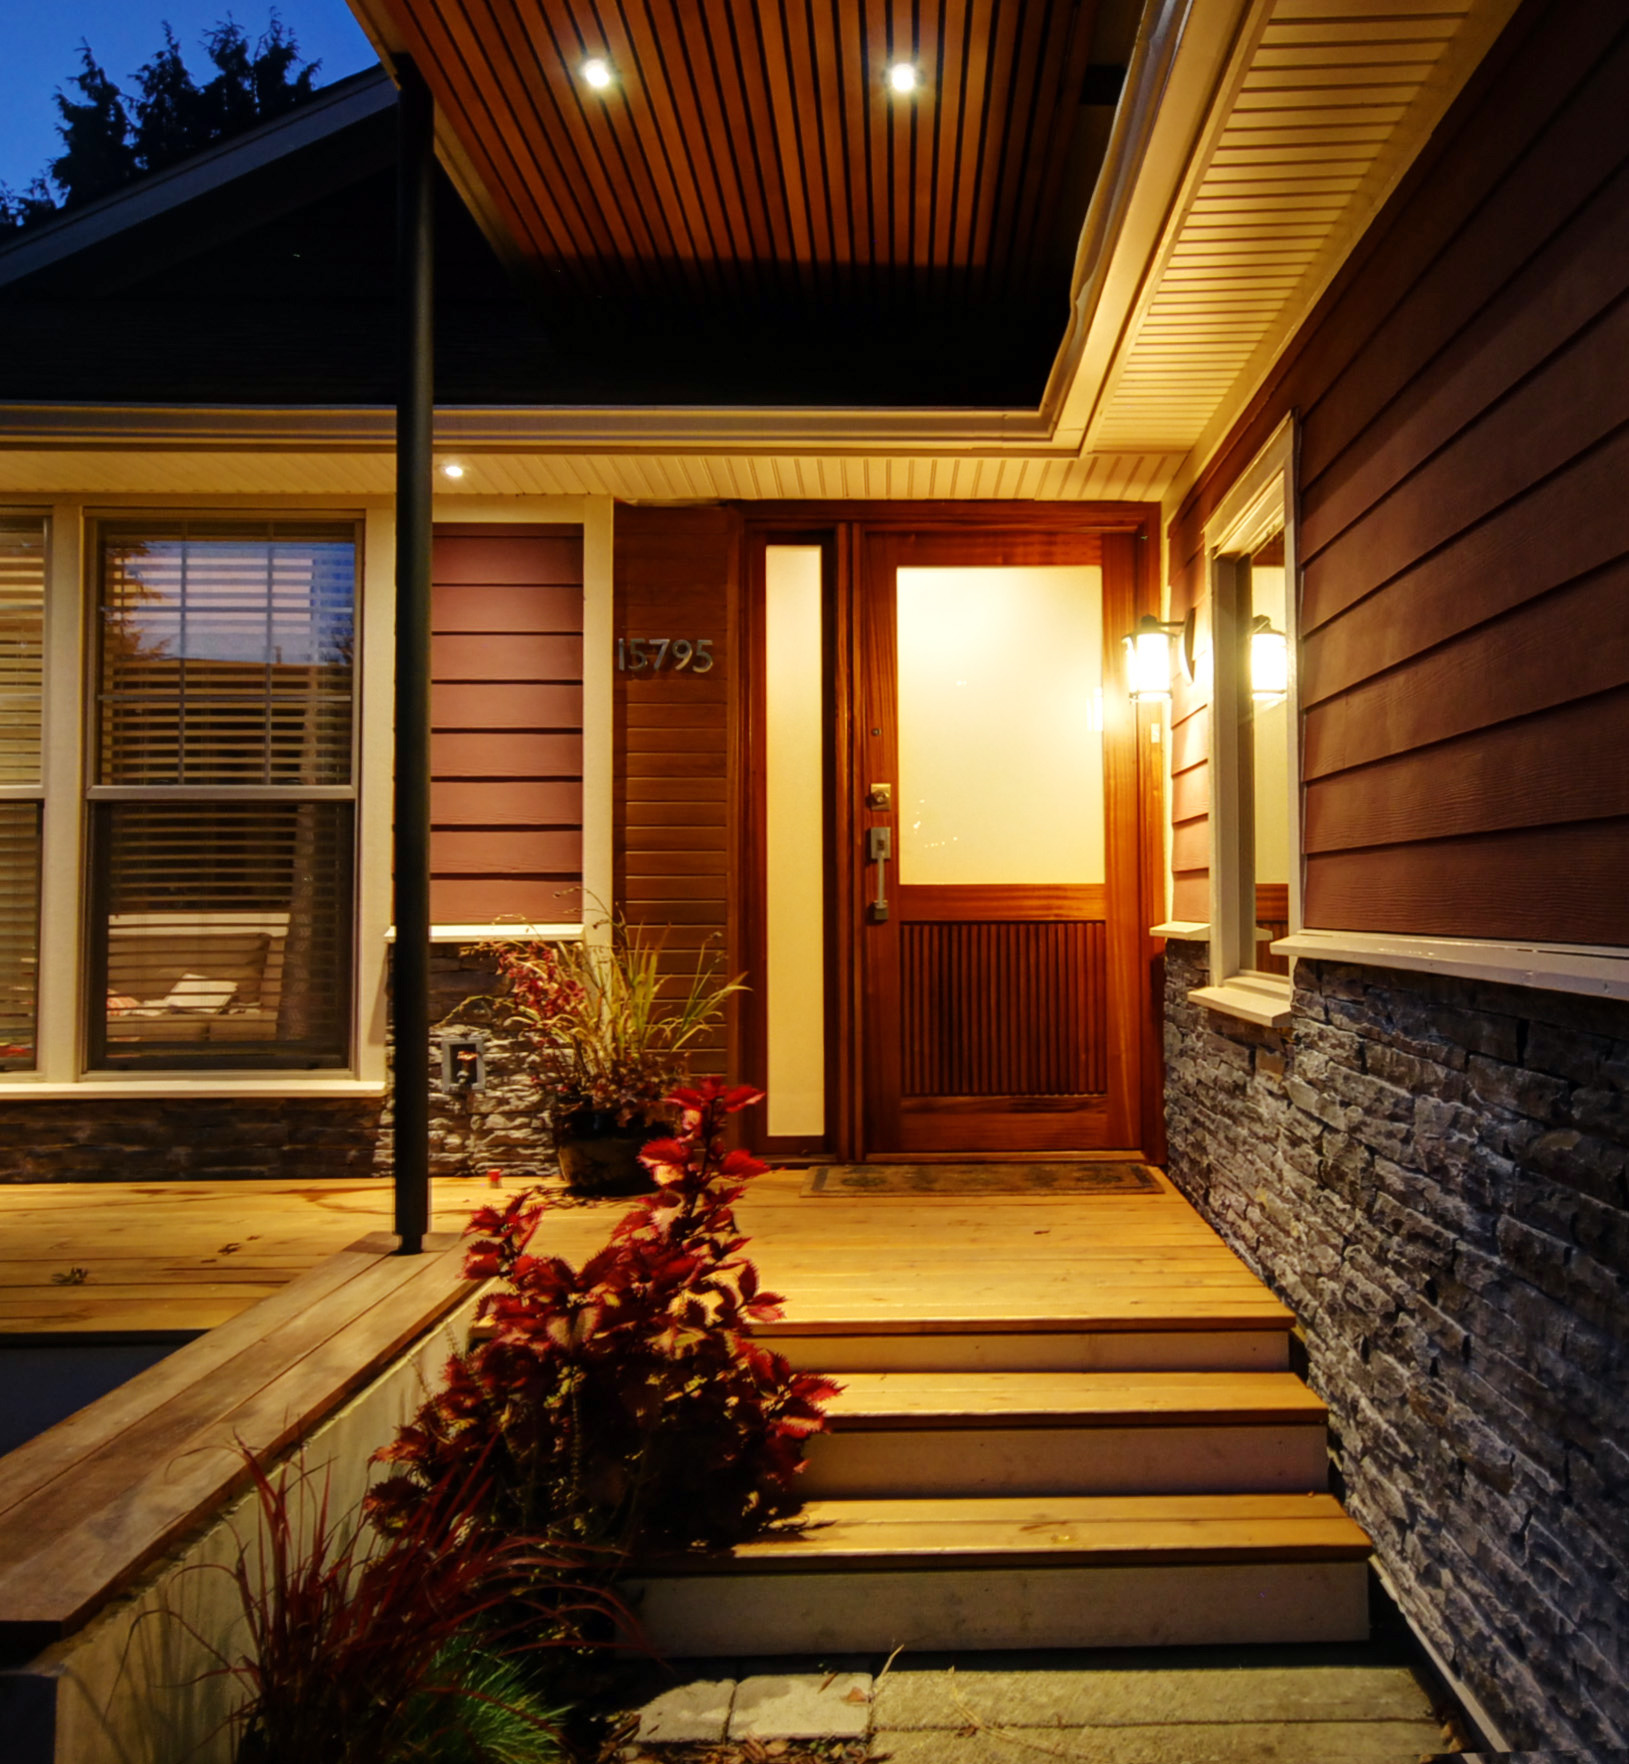
27 years old, 2000sf wood frame house.
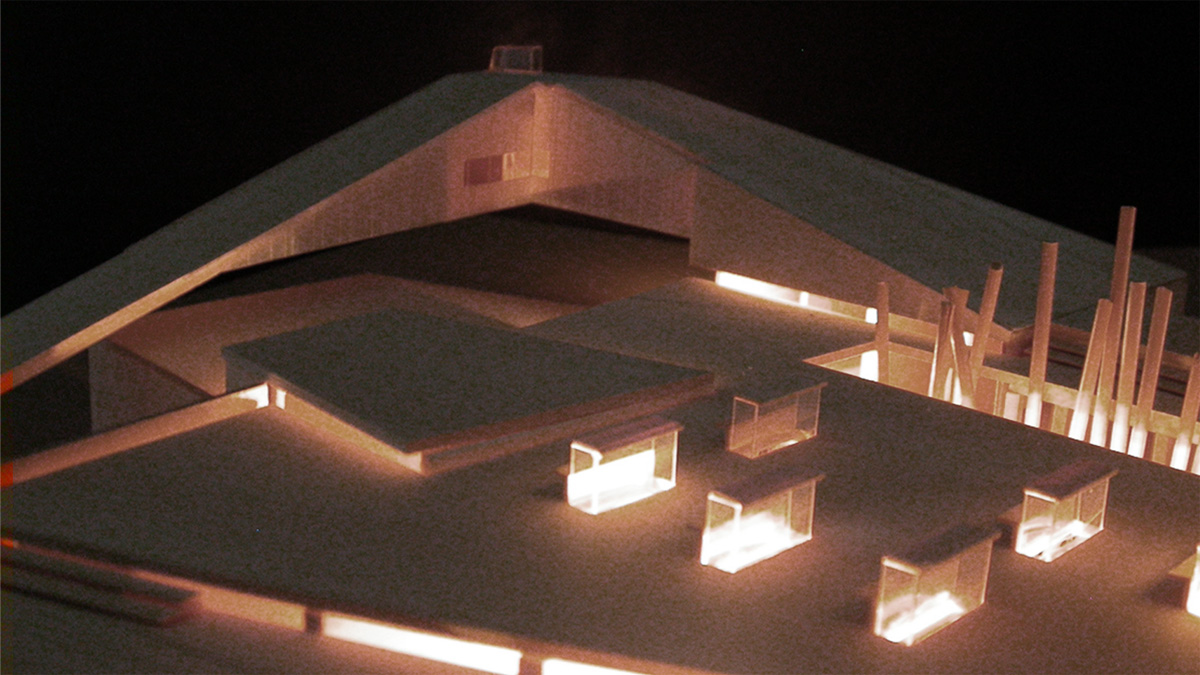
SITE On the cusp between Downtown and the West End, this site is at an important transition zone along Robson St., the main pedestrian artery. From east to west along Robson, the character of the commercial life shifts from being about the global visitor to being about the neighbourhood resident, but the main activity of…
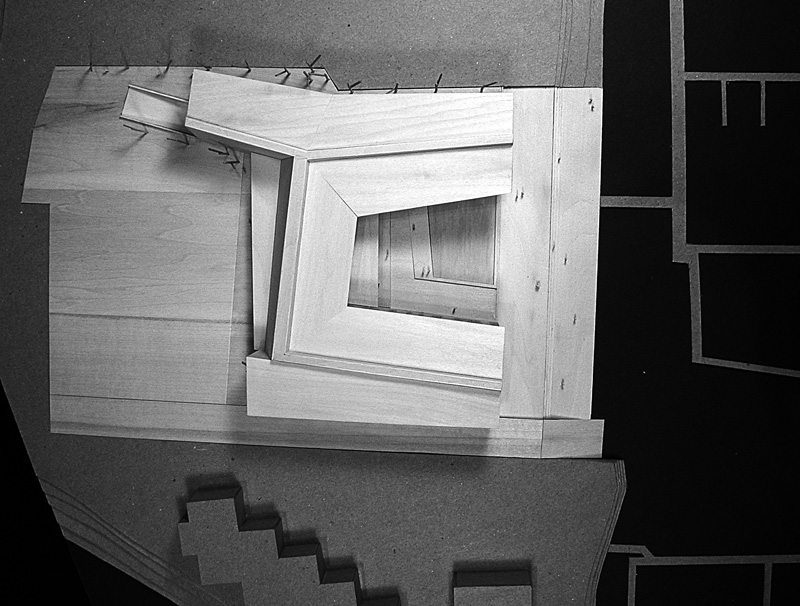
The town of Comox has a rich marine lifestyle. The hotel program required an enhanced public waterfront zone integrated with a community-focused full service lodge connected to the marina facilities. The design wrapped the town outdoor public uses around the four-storey, 90-room lodge, and achieved a transparent ground plane including outdoor pools and patios. The…
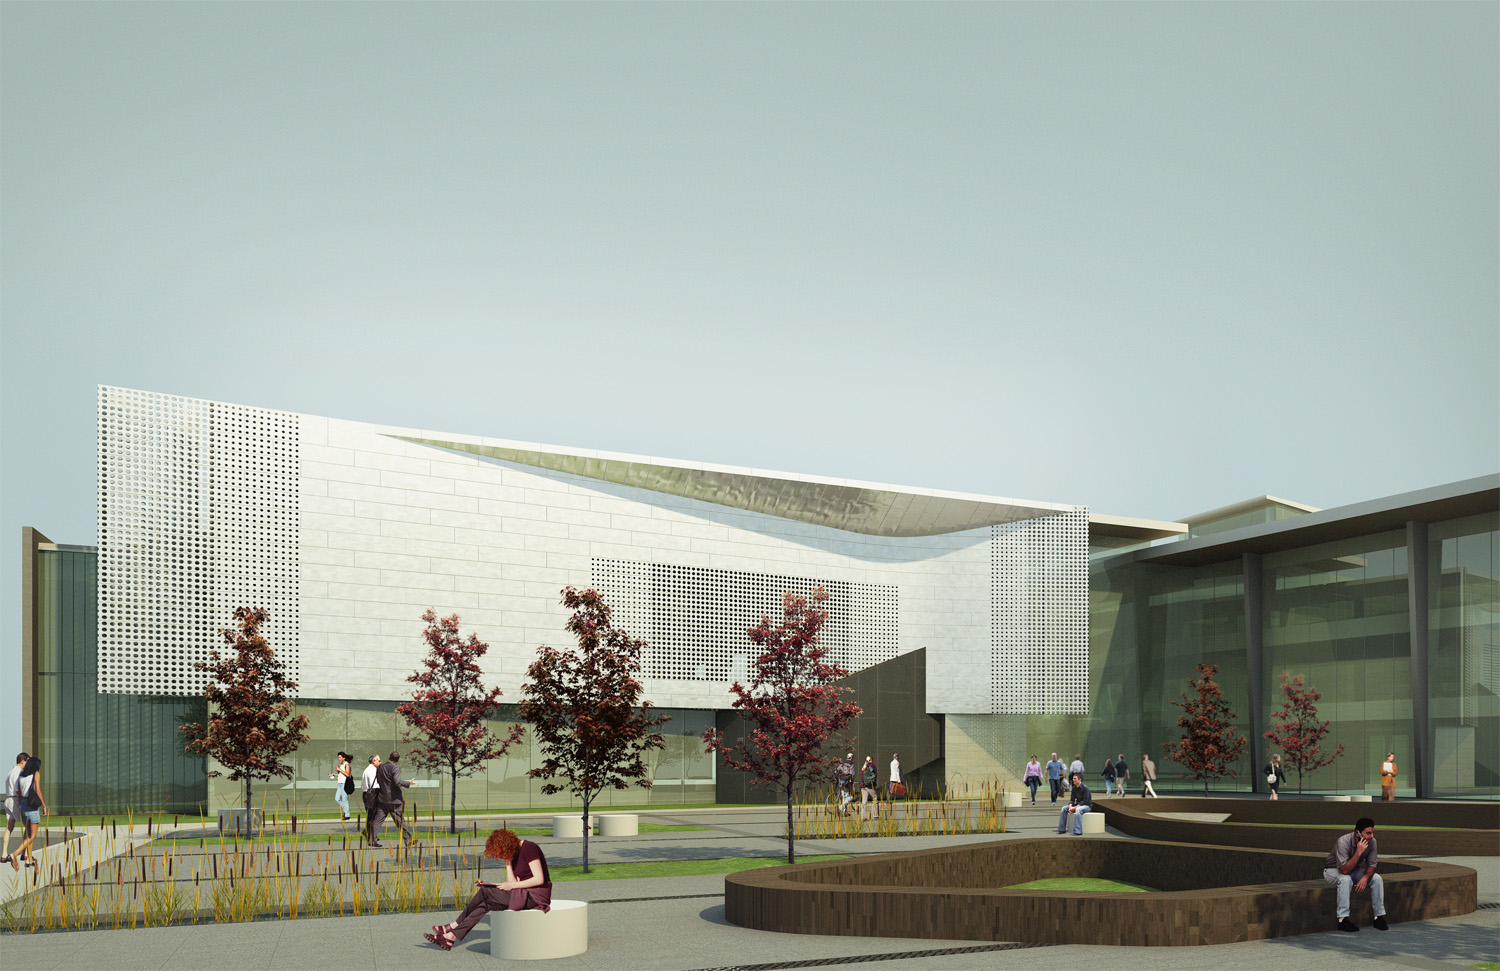
Architect: B+H Architects / Design Architect: Jinyong Yum This is a design proposal for a new conference centre for Surrey District Education Centre. The gathering facility is consisted of one main conference hall and 3 small meeting rooms to support functionality of Surrey District Education Centre. The roof structure is space framed that resulted in…
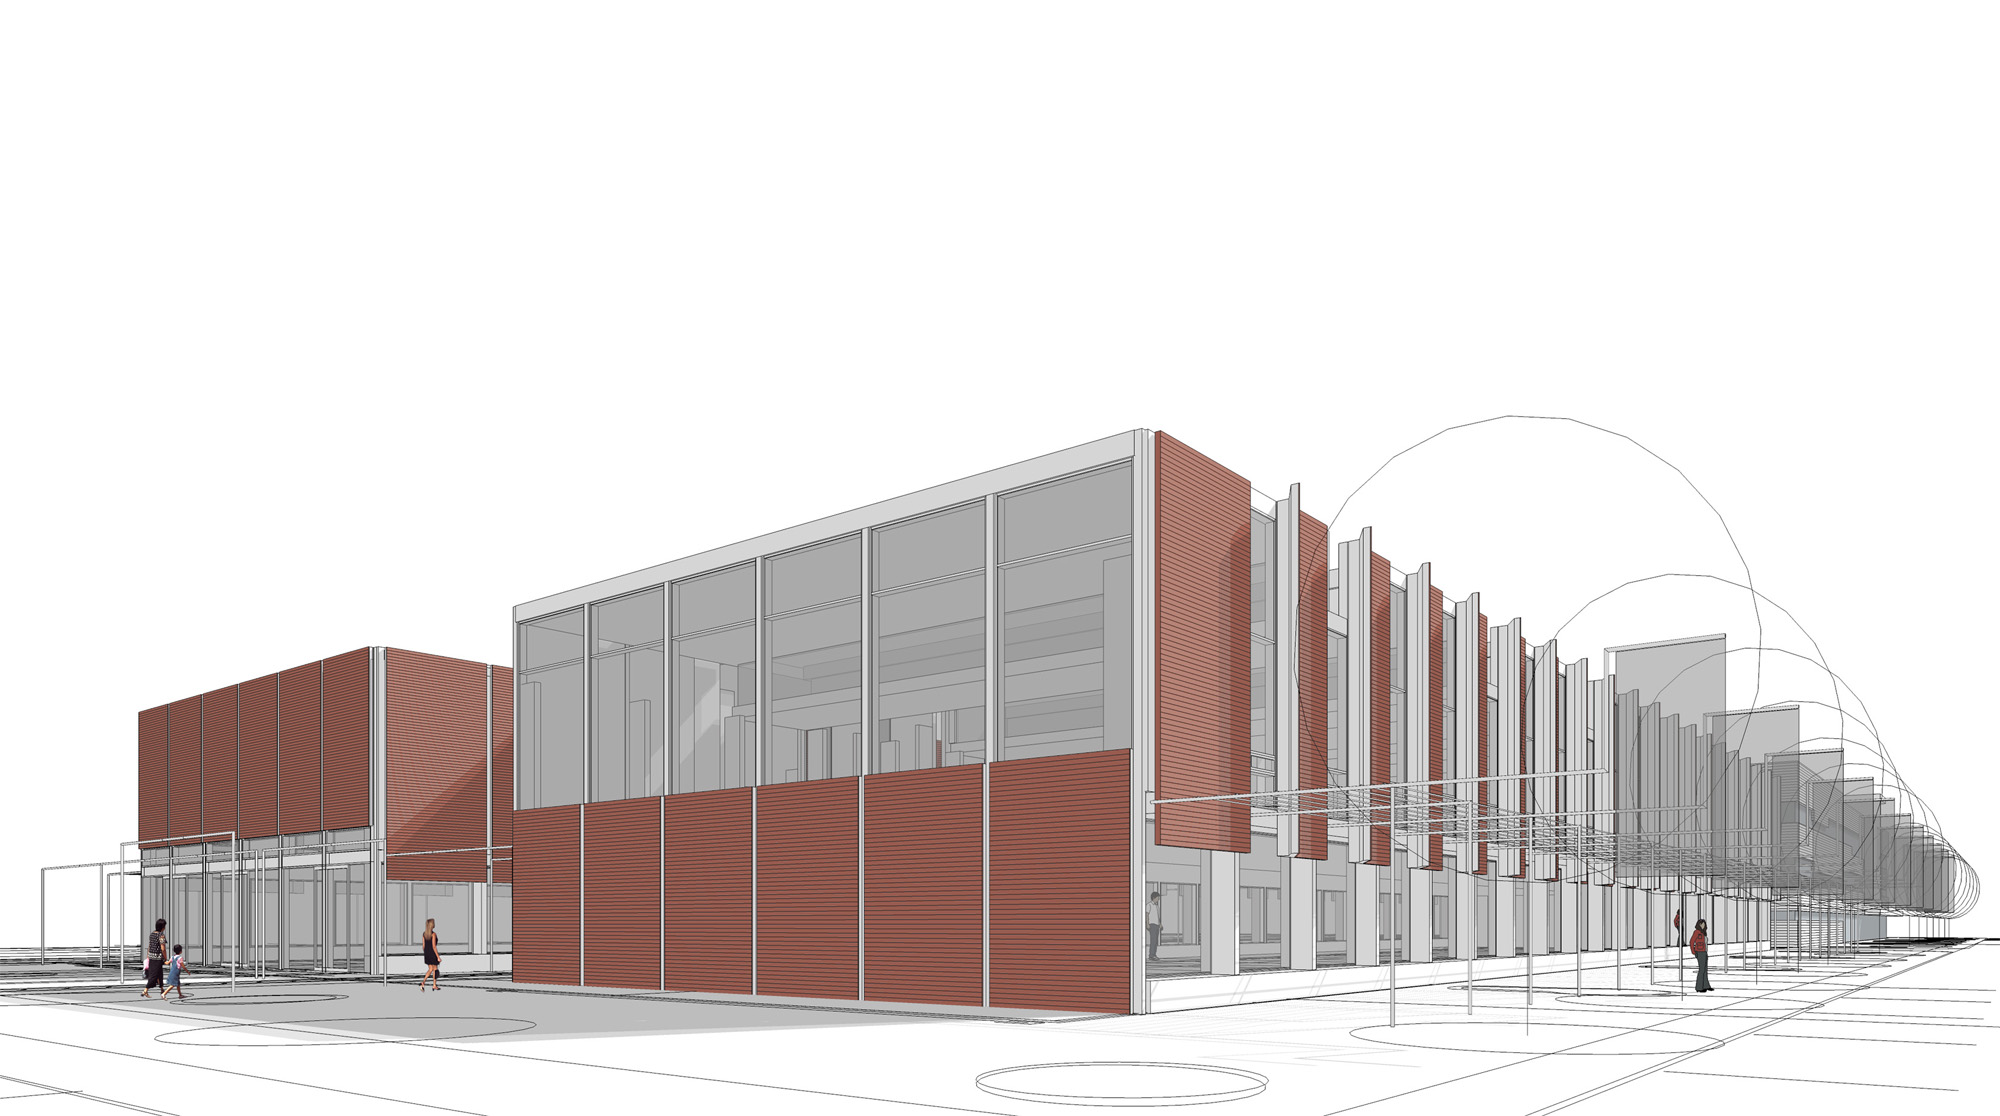
Libraries are now a complex function in our society. The traditional conception of the past used only as a storage space and a lot of reading evolved. The program Cultural Centre Notre-Dame-de-Grâce is a testament to this change in the contemporary library which is now part of an entity with multiple cultural functions. In response…
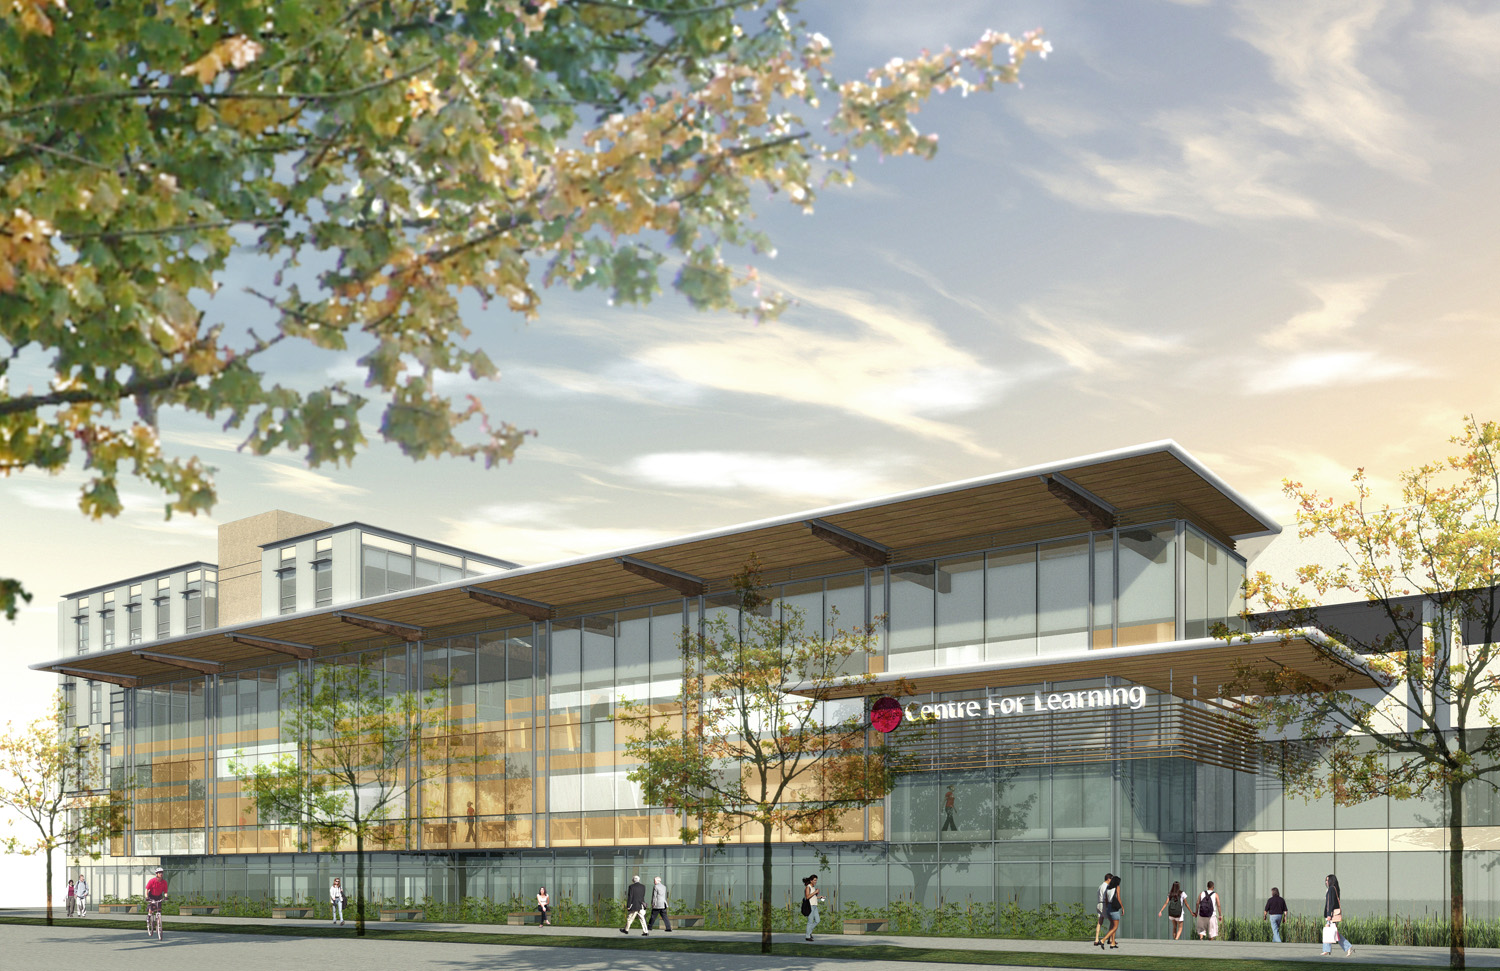
The Okanagan College Centre for Learning is a 6,852m2 addition to the existing college library located in Kelowna, British Columbia. The new five-storey interdisciplinary facility is connected to the existing building with a three story light filled atrium. The primary gathering space is characterized by pedestrian street which stretches along the entire east/west axis. This…