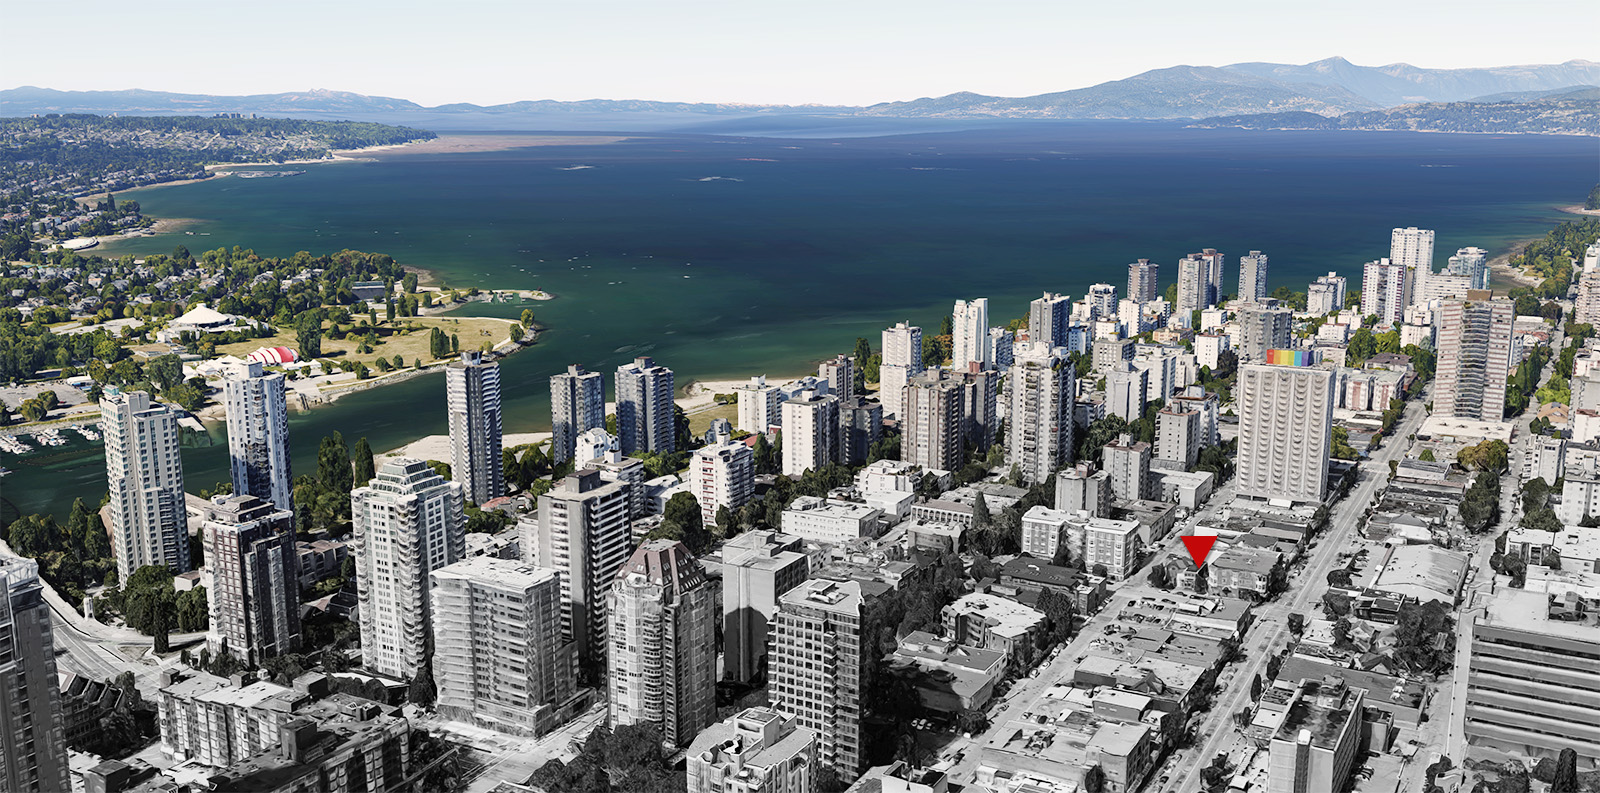
1221 Thurlow
9,500sf of 3 storey new commercial building at Davie & Thurlow.
Commercial, progress, Retails
June 17, 2018
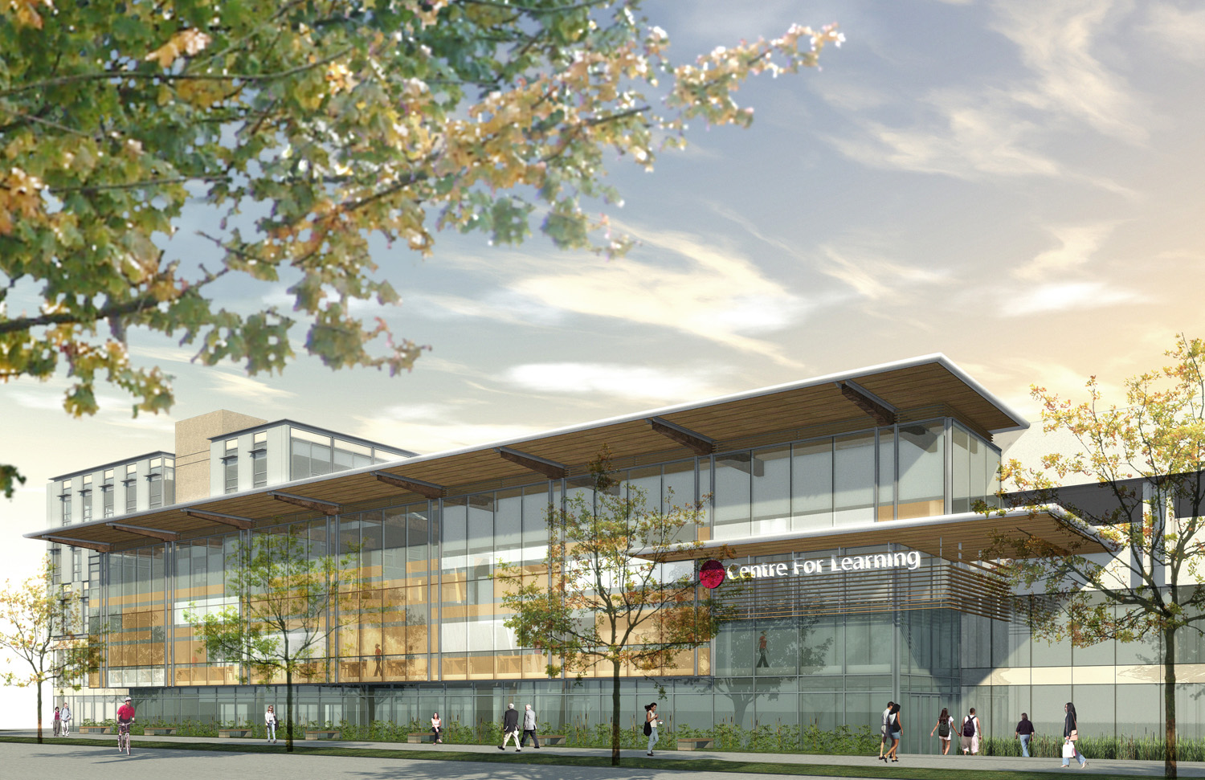
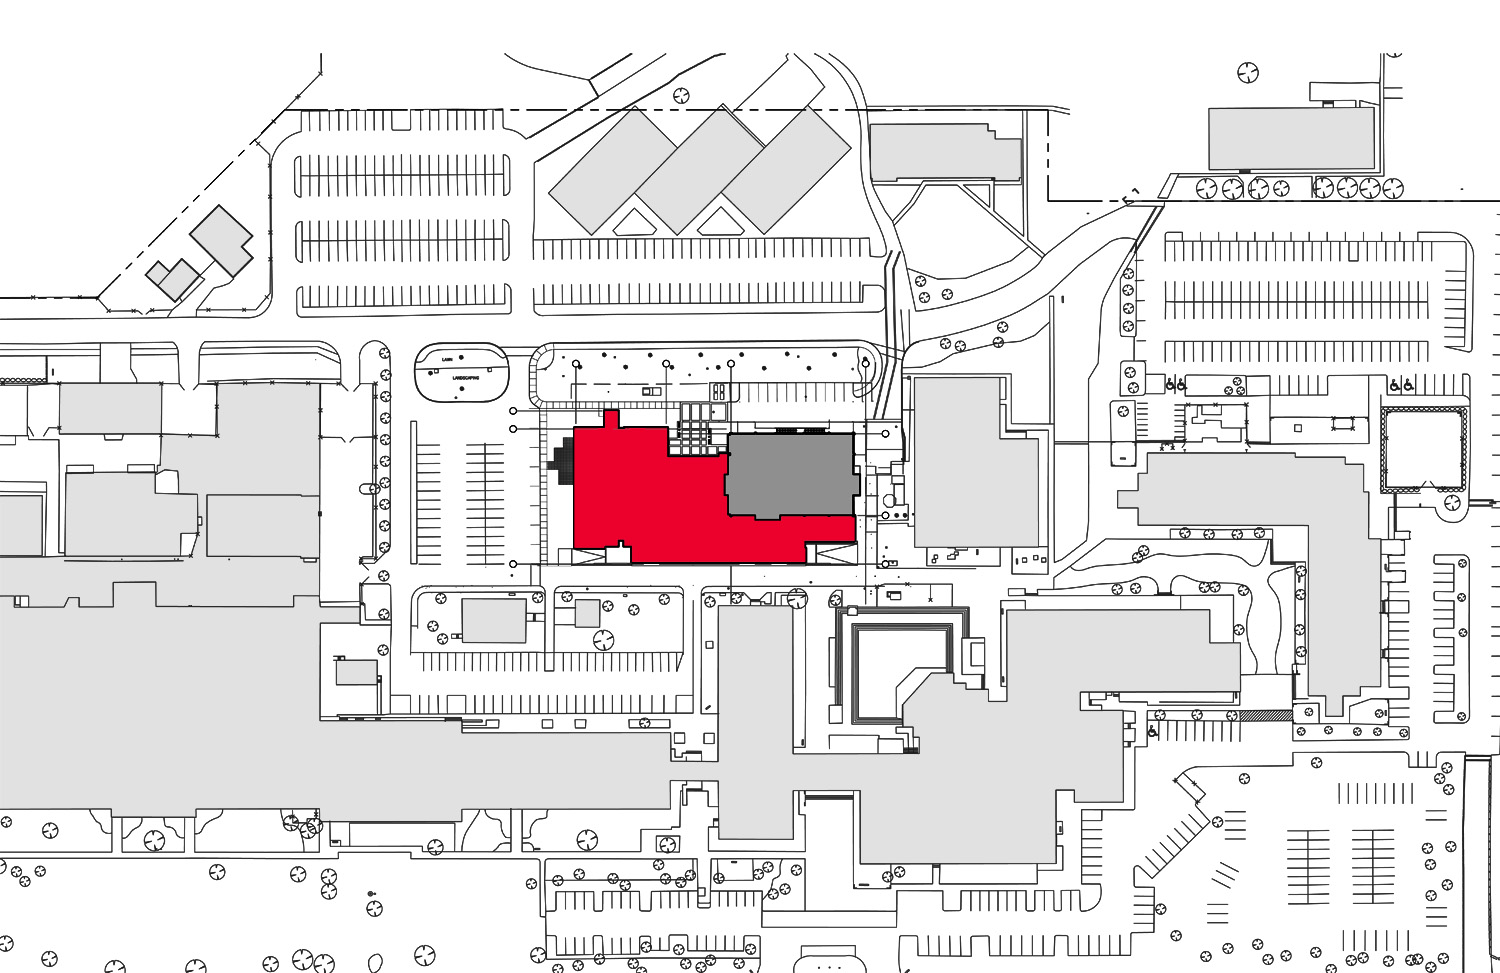
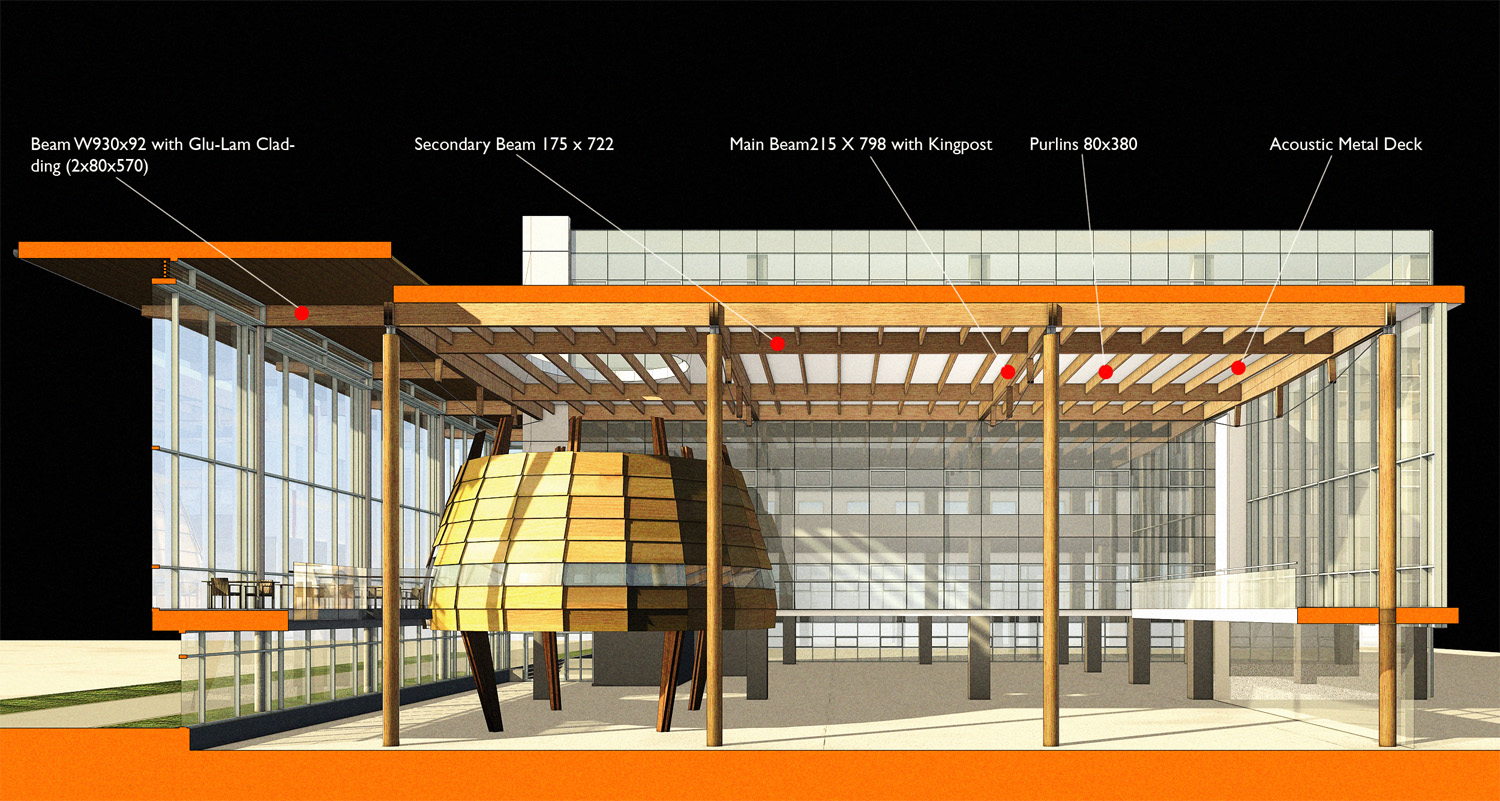
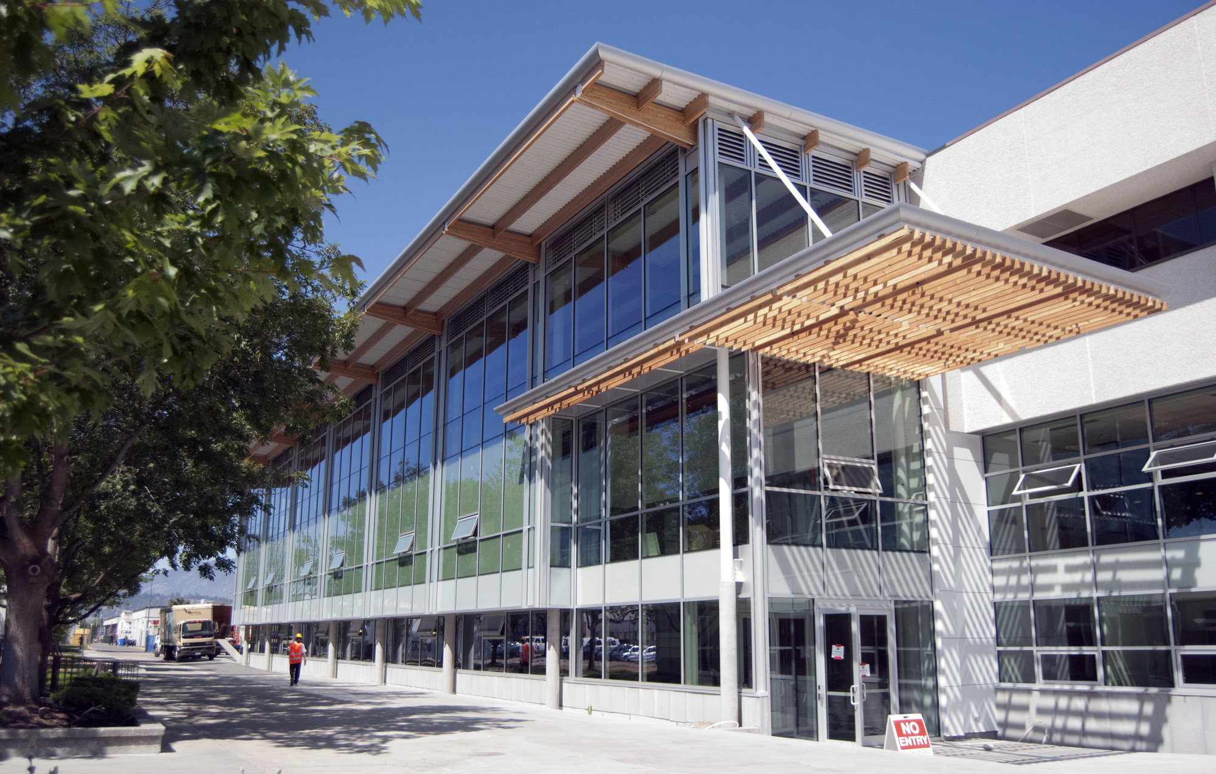
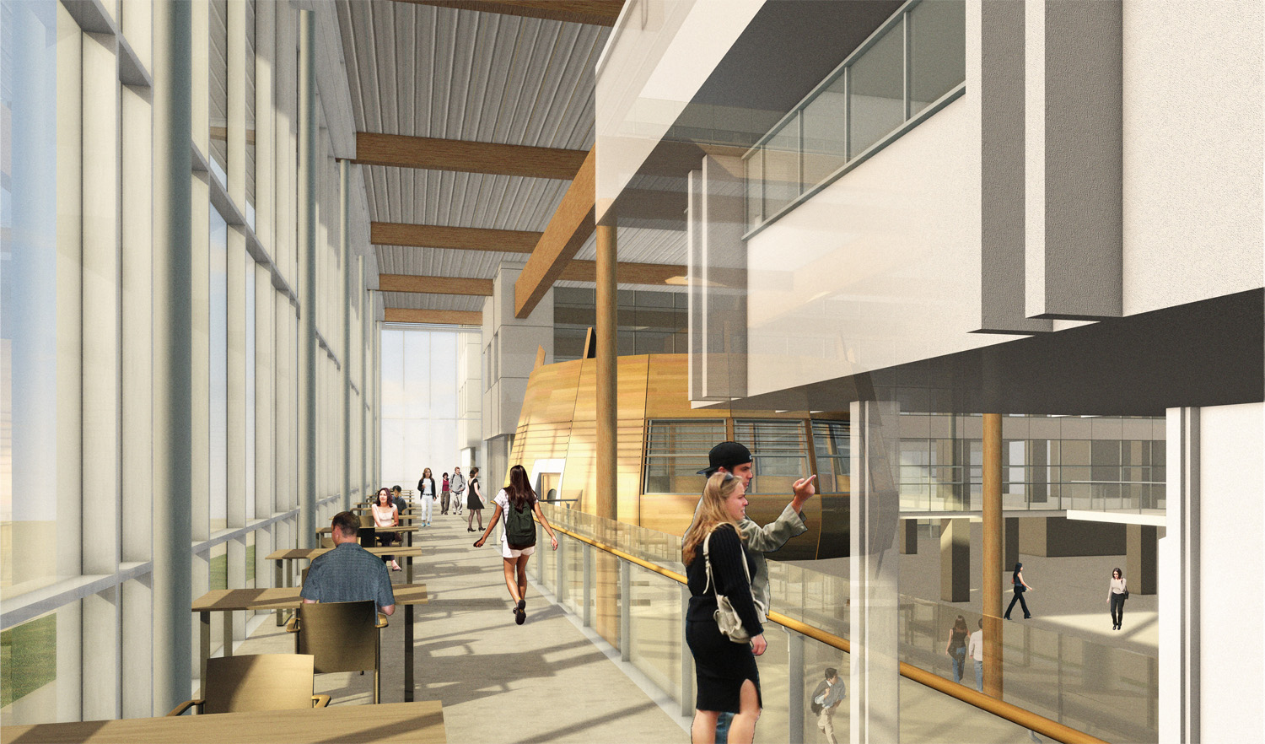
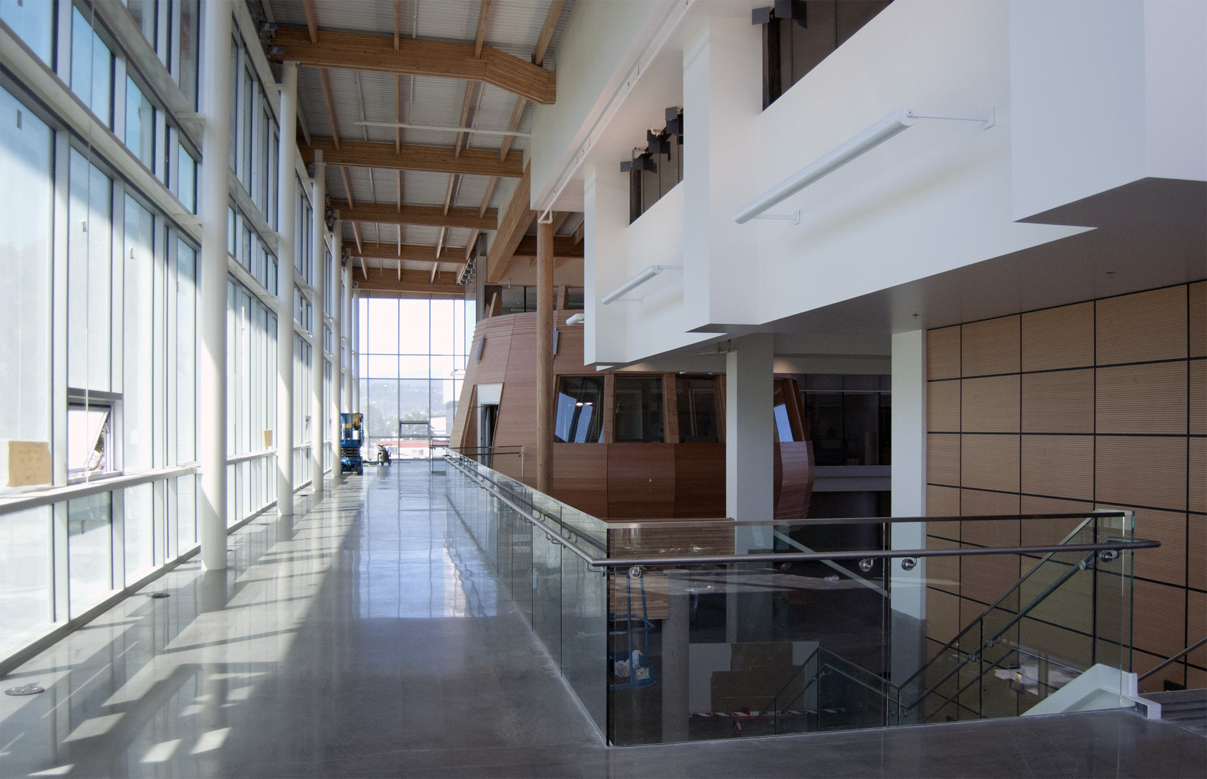

The Okanagan College Centre for Learning is a 6,852m2 addition to the existing college library located in Kelowna, British Columbia. The new five-storey interdisciplinary facility is connected to the existing building with a three story light filled atrium. The primary gathering space is characterized by pedestrian street which stretches along the entire east/west axis. This space has been conceived of as an agora which effectively binds the old to new, links the indoor and outdoor spaces, and creates a centralized meeting space which encourages academic and social interaction.
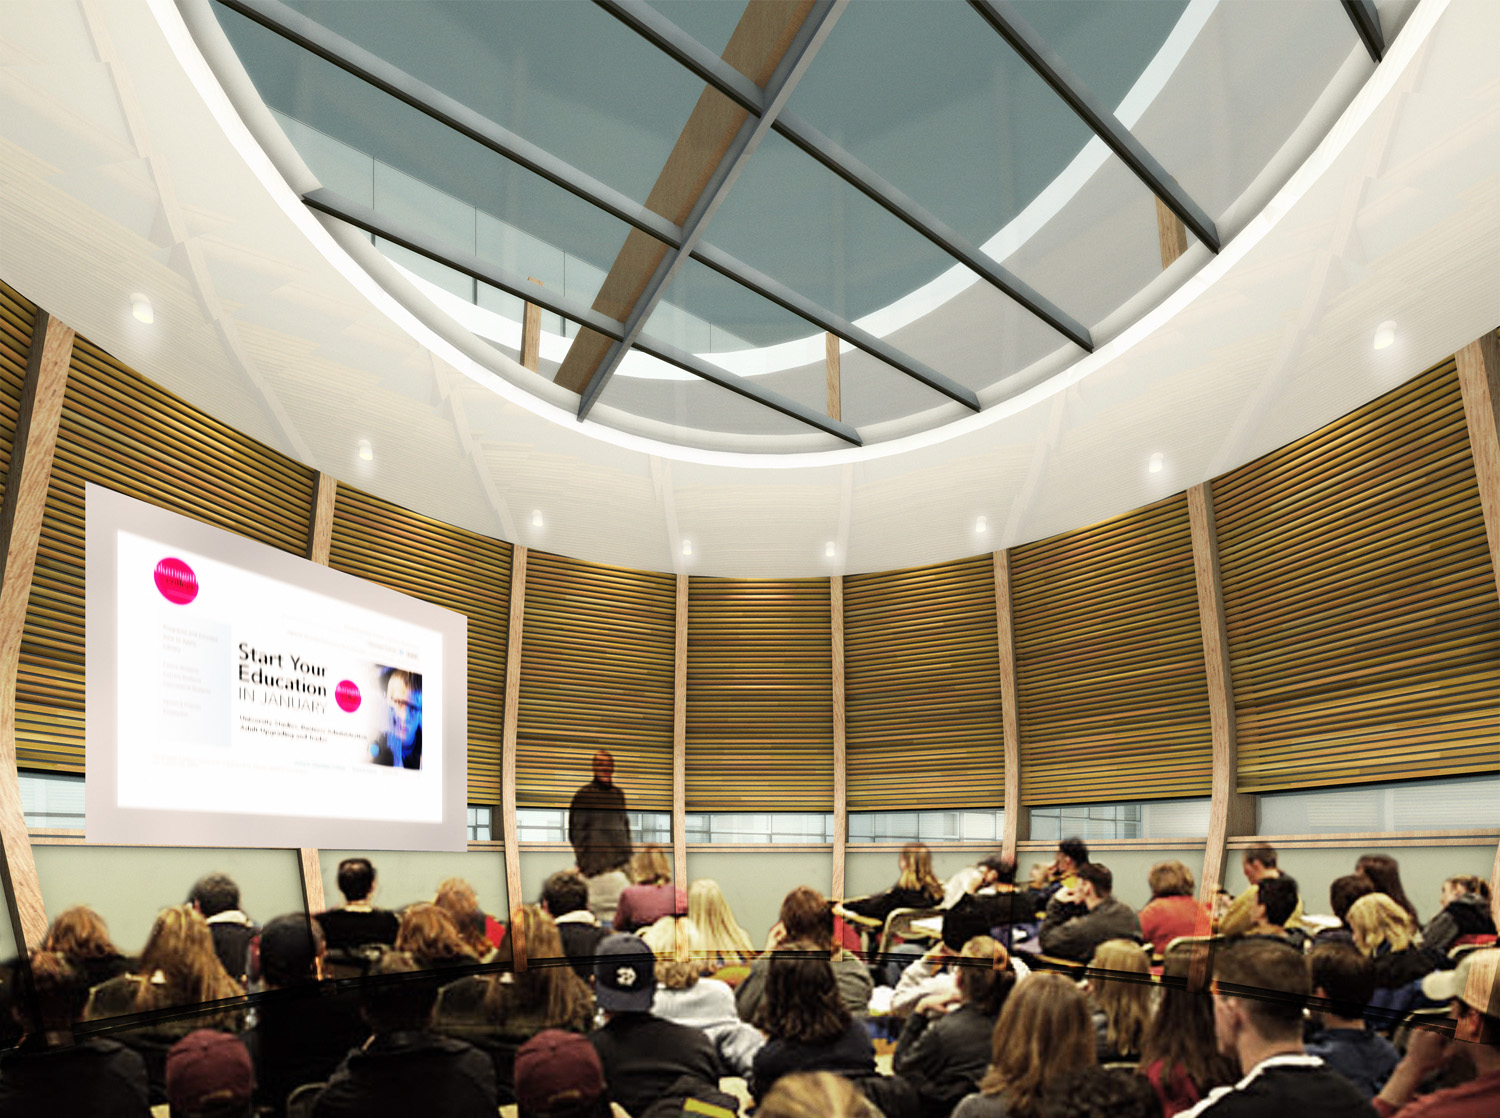
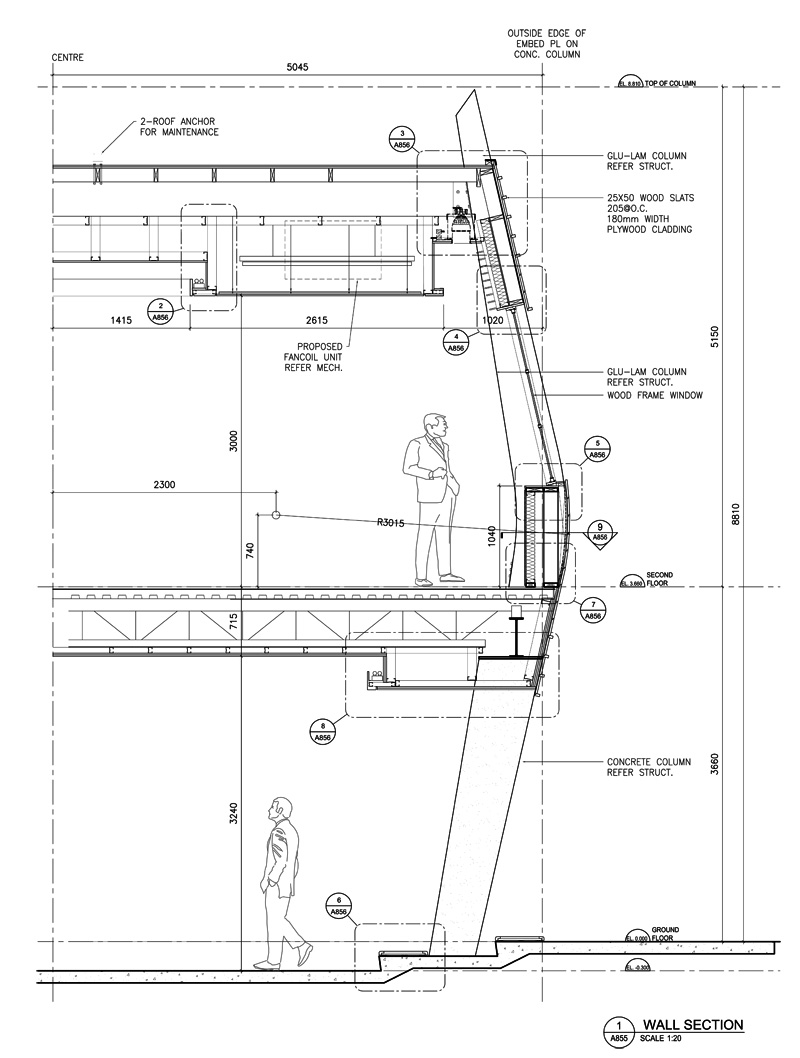
The Centre for Dialogue is the focal sculptural element elevated within the main atrium. The circular room is constructed of local wood and is designed to reflect the basket art of the indigenous people of the region which encourages the traditional learning circle concept of education.
LEED Gold Certified / Image courtesy B+H Architects
9,500sf of 3 storey new commercial building at Davie & Thurlow.
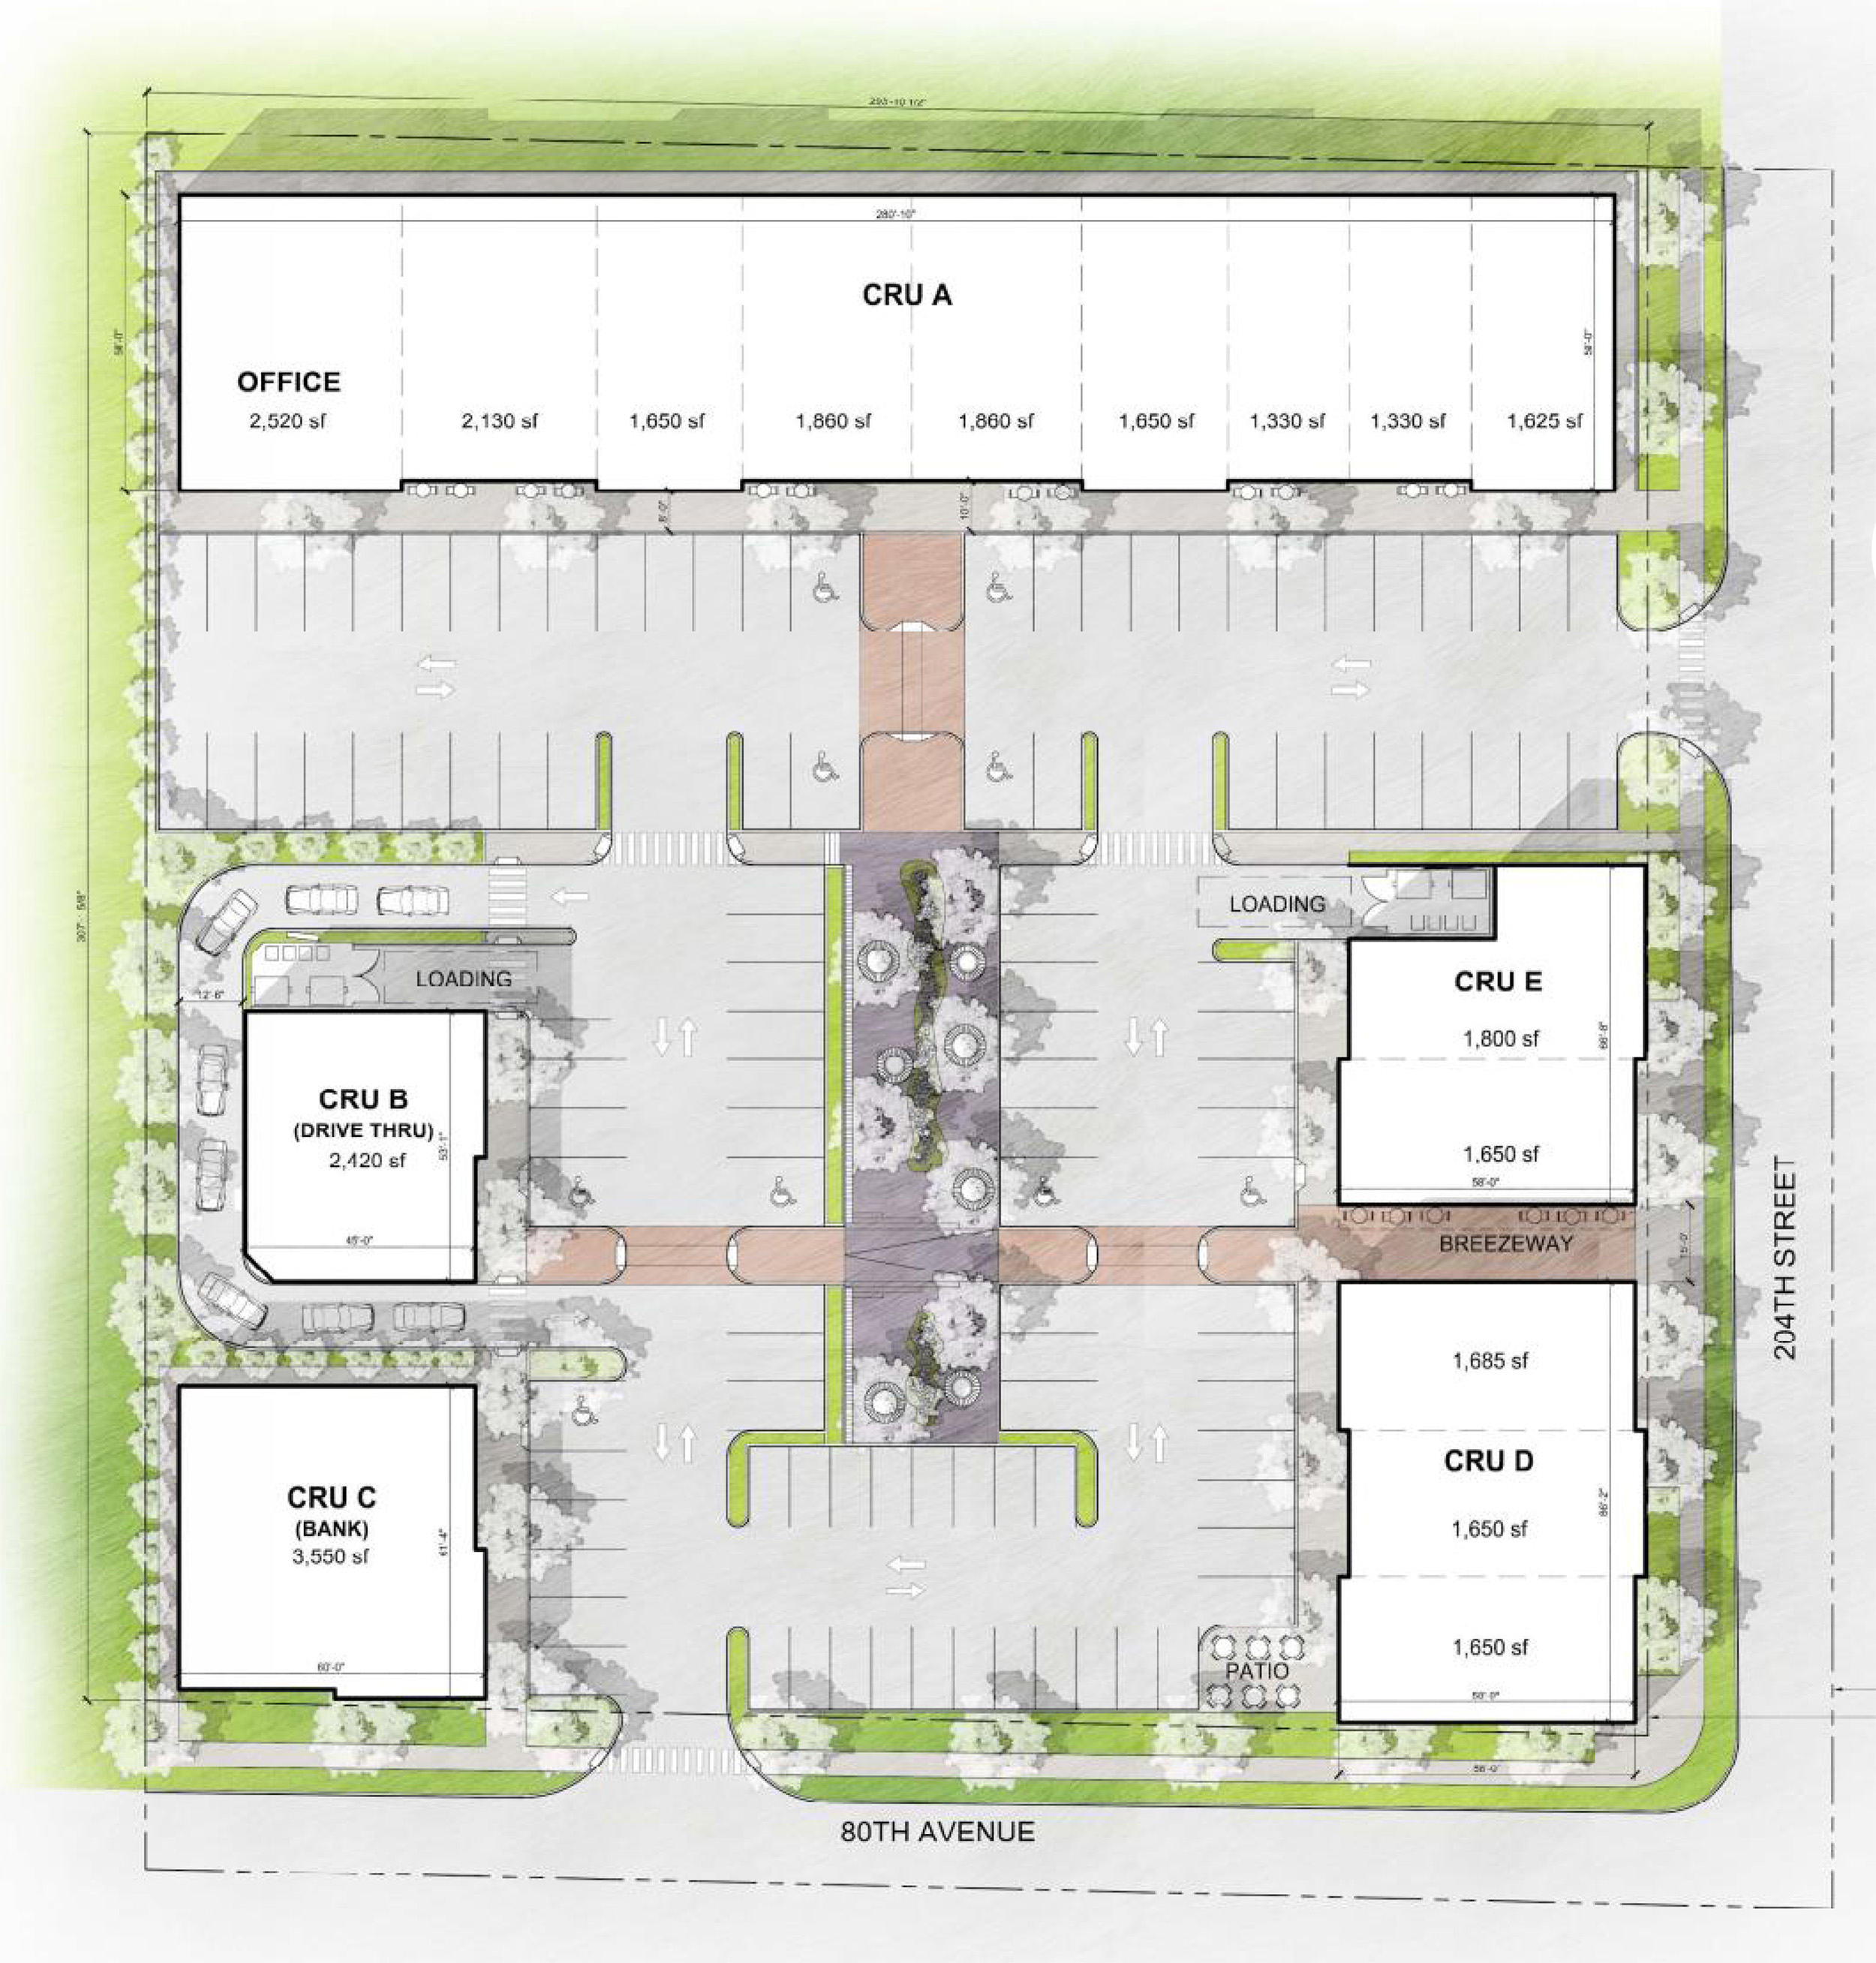
Next step for the typical strip mall. It has been a robust and undeniable culture on the outside of Metro Vancouver area - car driven culture. Everyone is driving to a mall, gym, school and even to a corner store. As retailers' perspective, having enough parking space in front of their shop is the first…
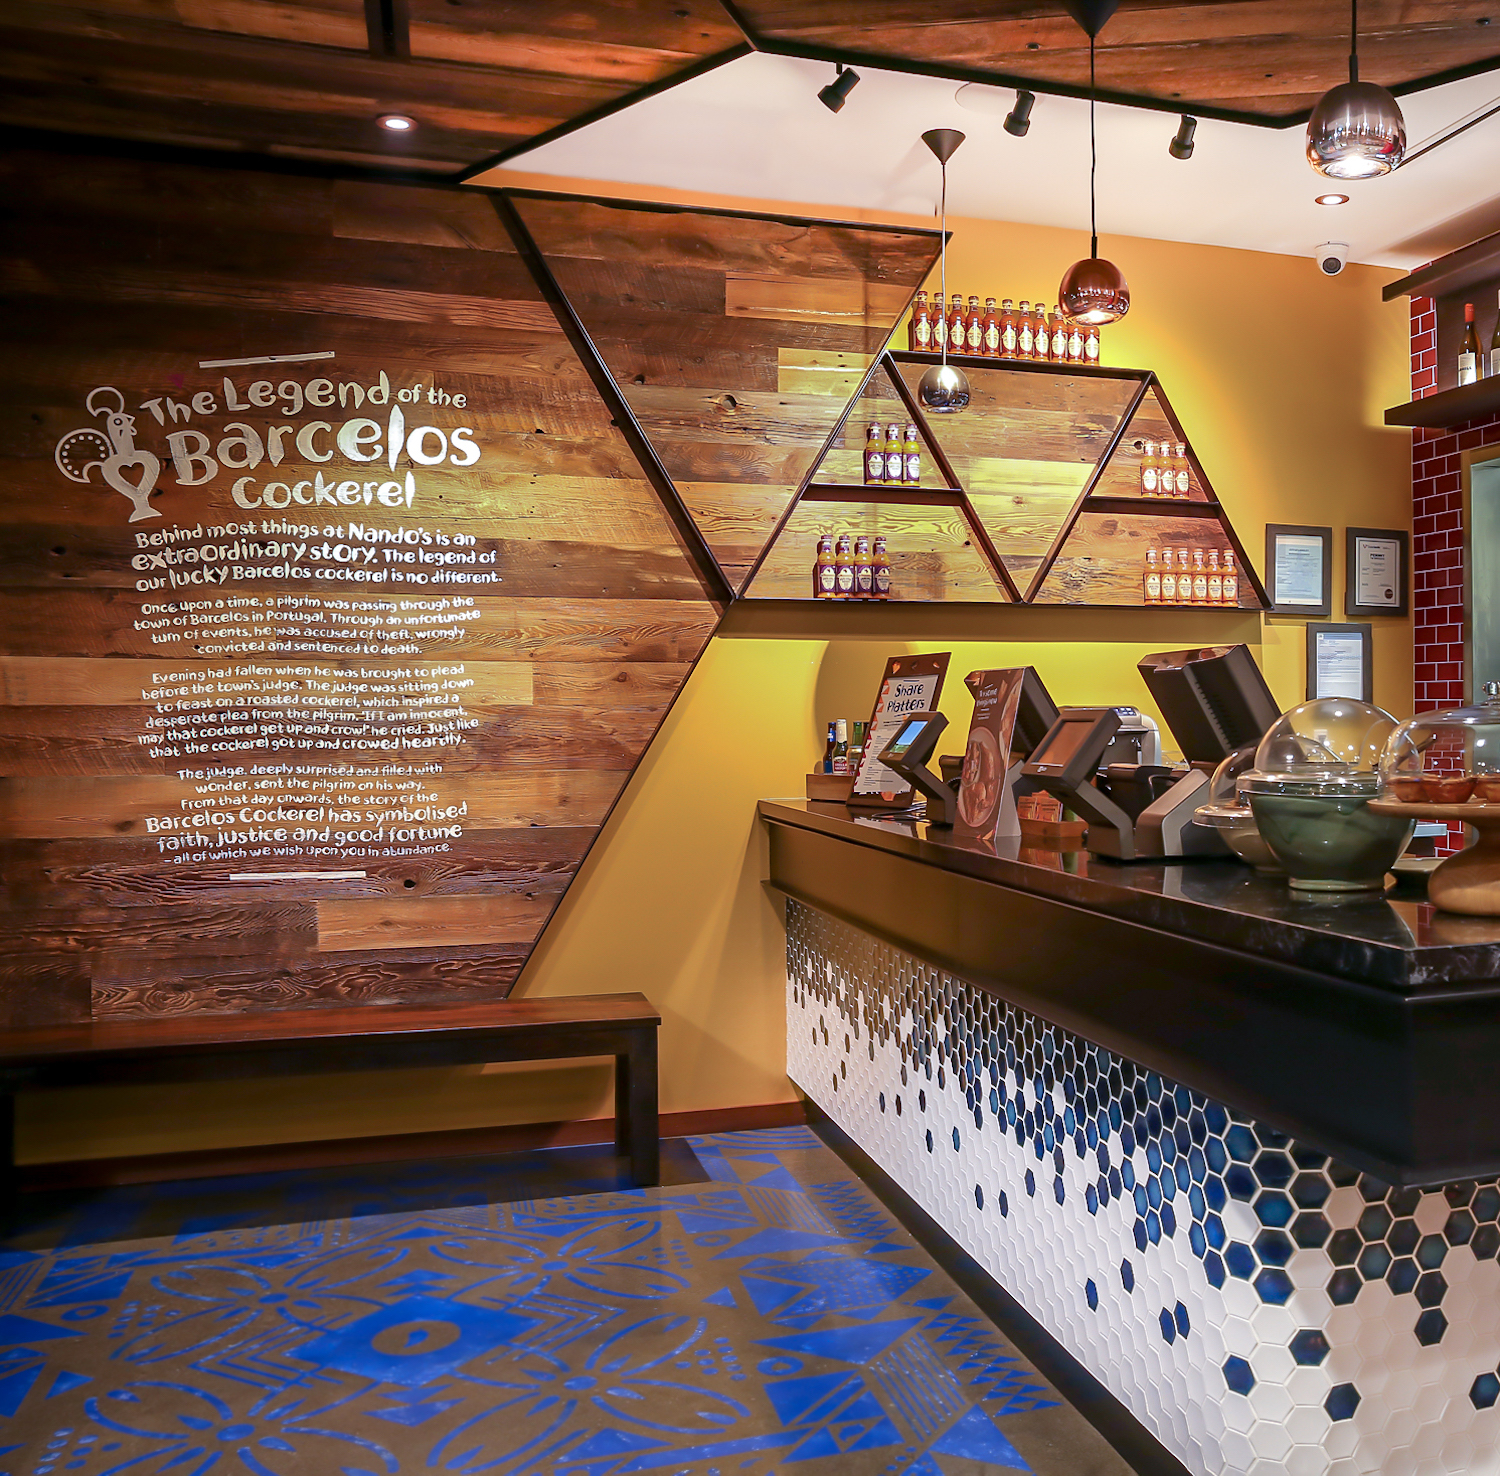
Nando's restaurant renovation with Cushing Terrell Architecture.